Casa Fomermeya
ES Request a stay

Gallery

The house, room by room

Photographs of the living room, dining room, kitchen, the seven bedrooms, the bathrooms and the outdoors. Click any image to enlarge it.

Shared spaces
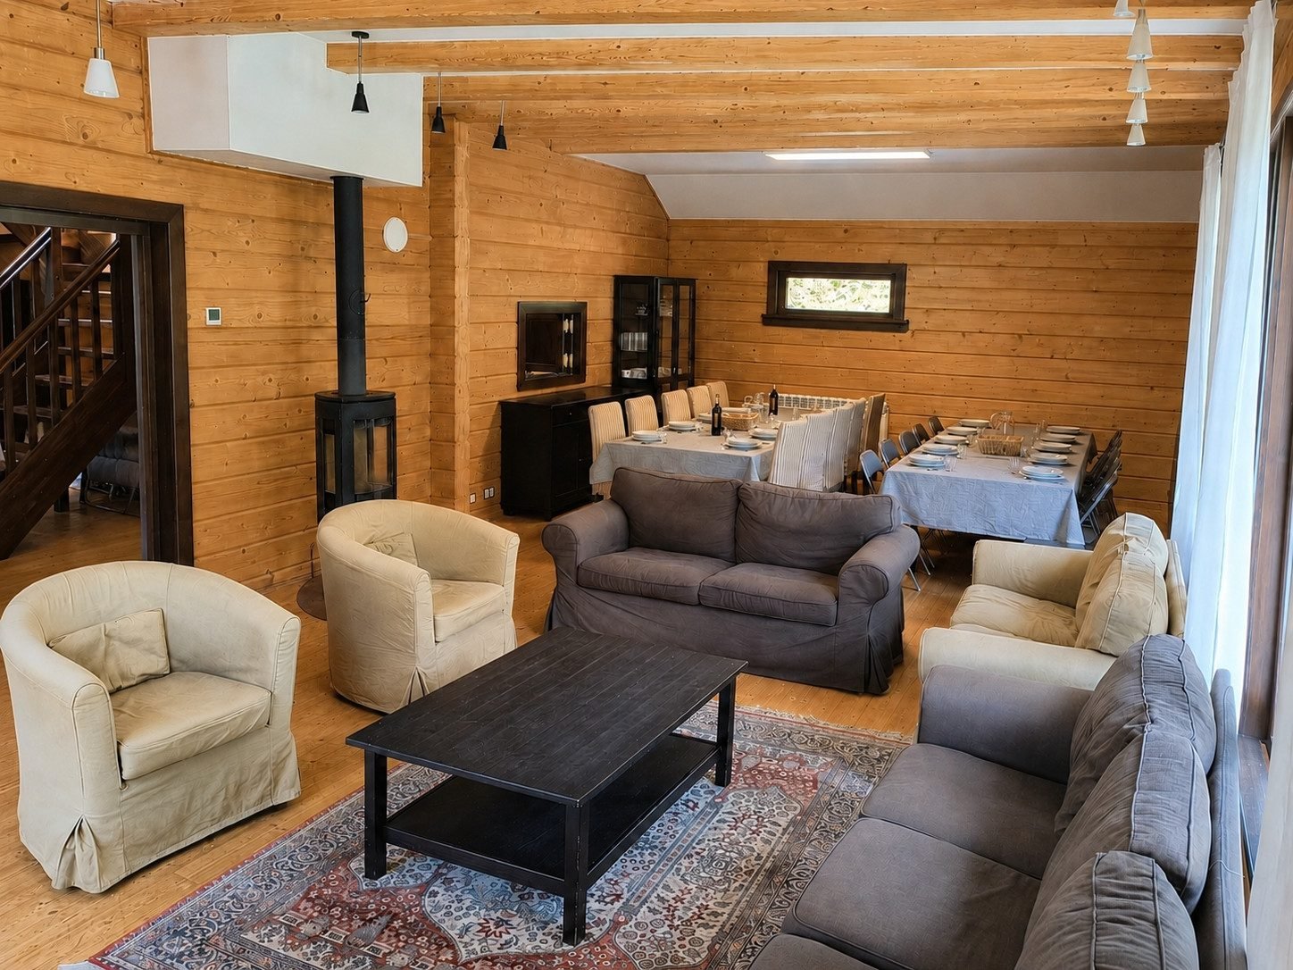
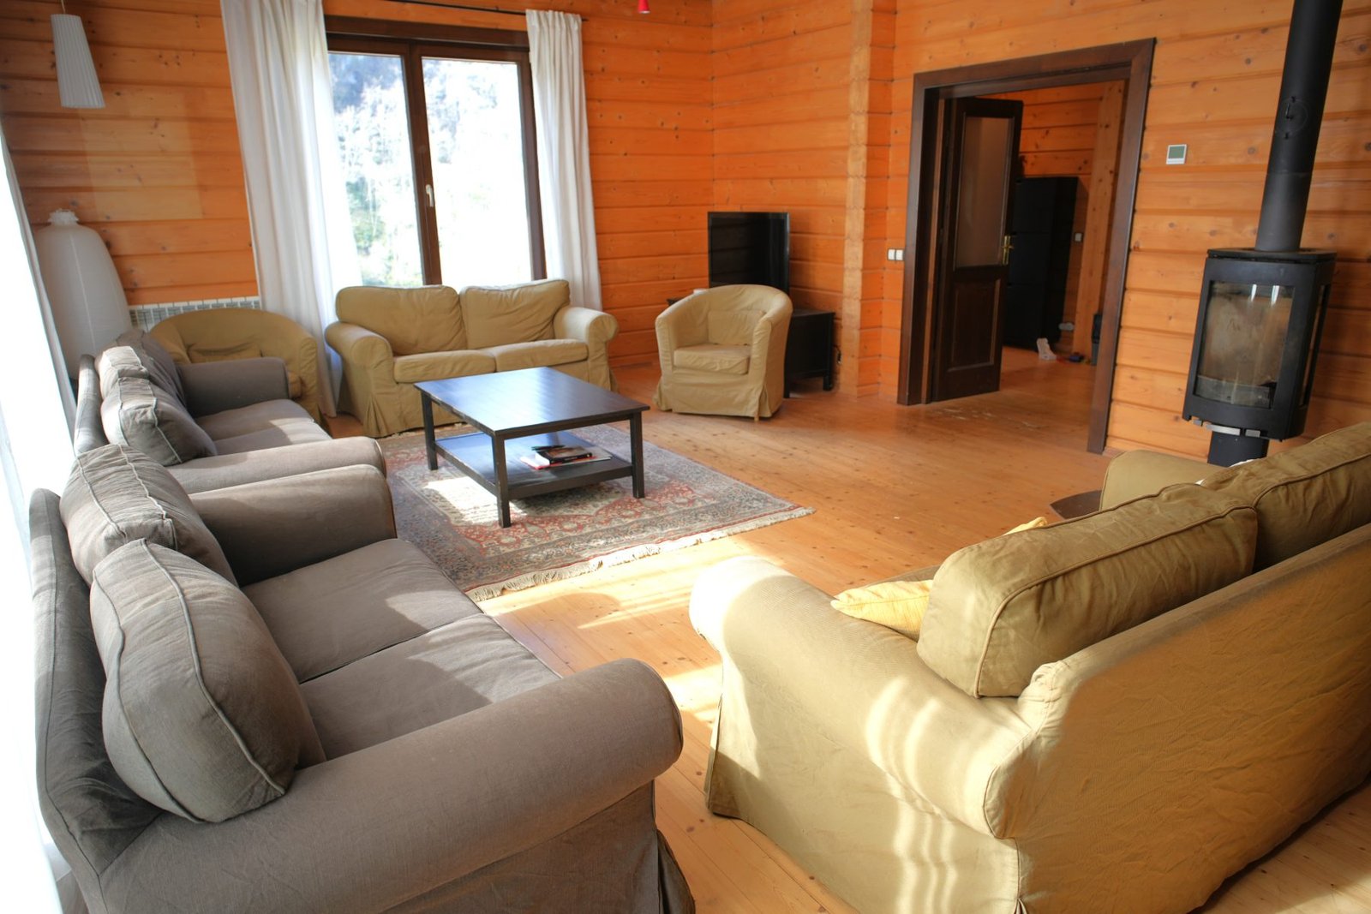
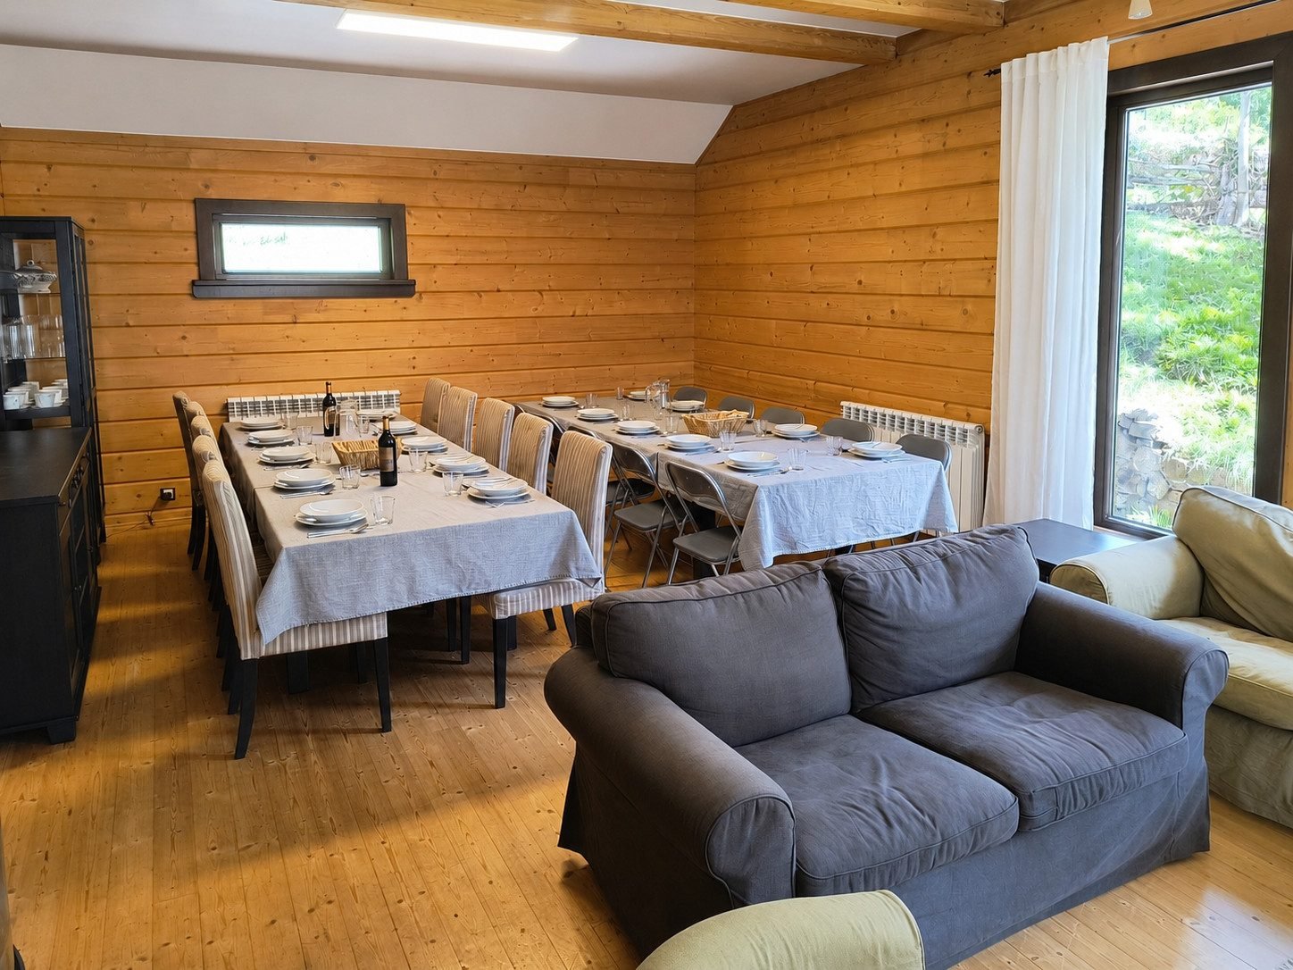
Living room and dining room in one space, with the wood stove
Living room and dining room open to each other, with the wood stove
Living room with wood stove
Dining room with two large tables laid
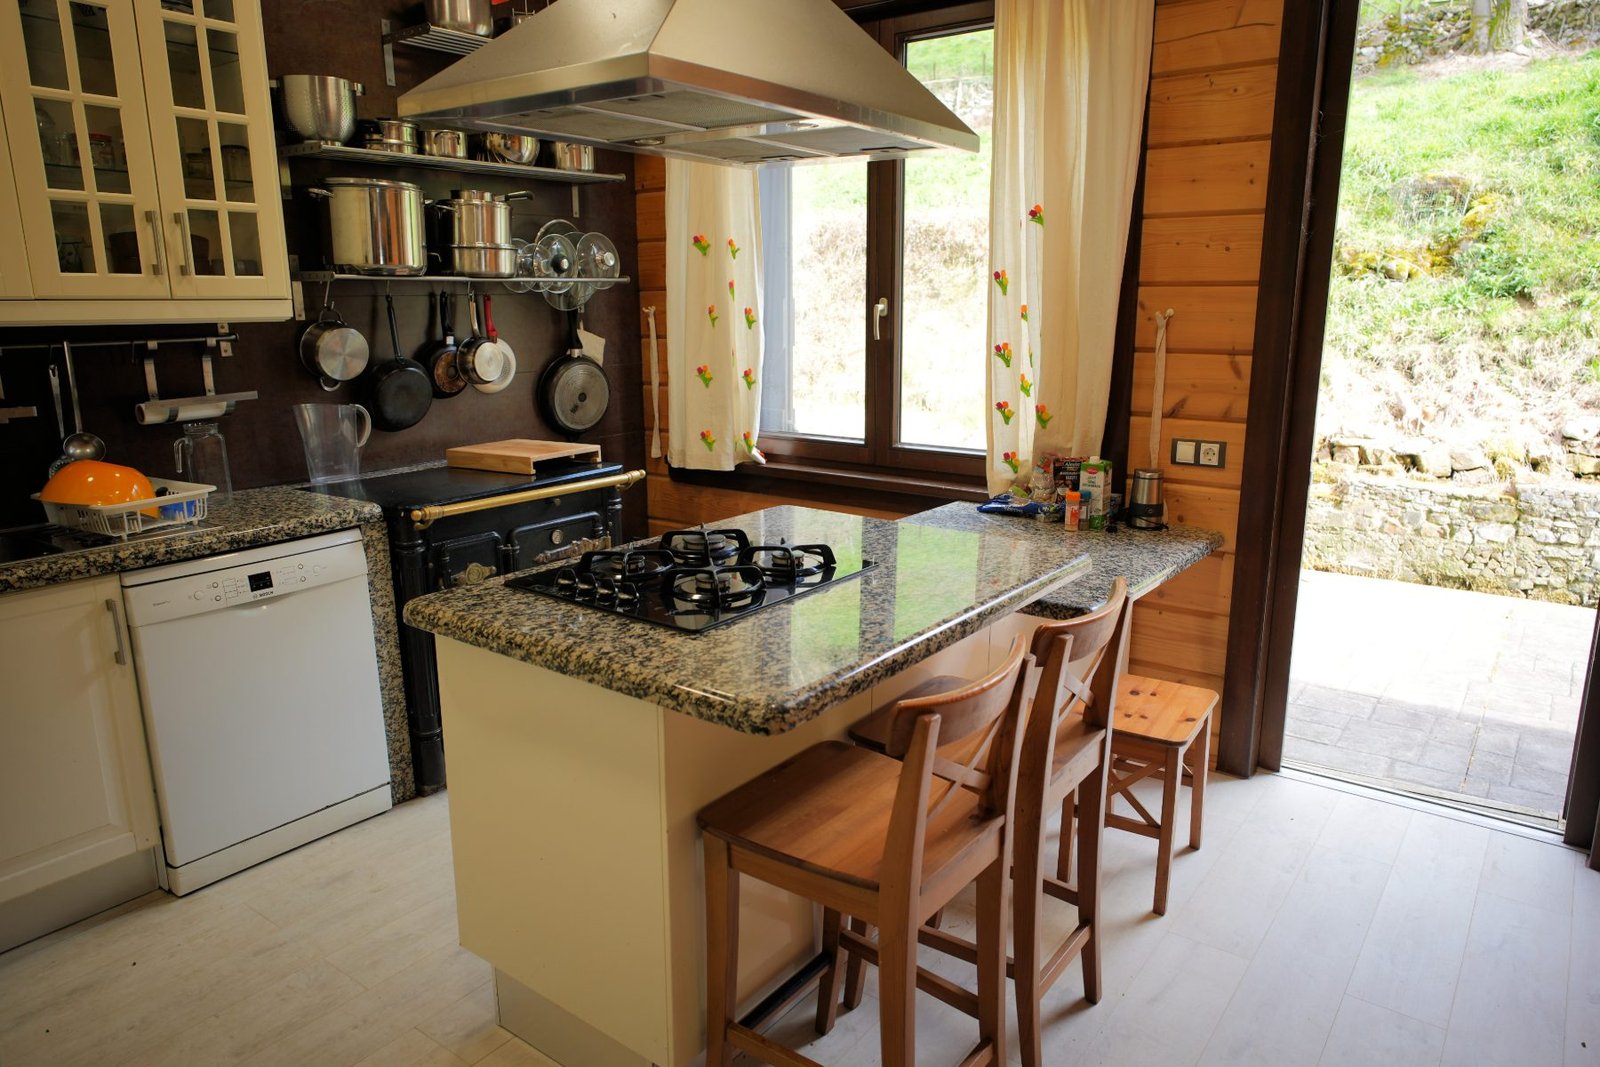
Equipped kitchen
Equipped kitchen
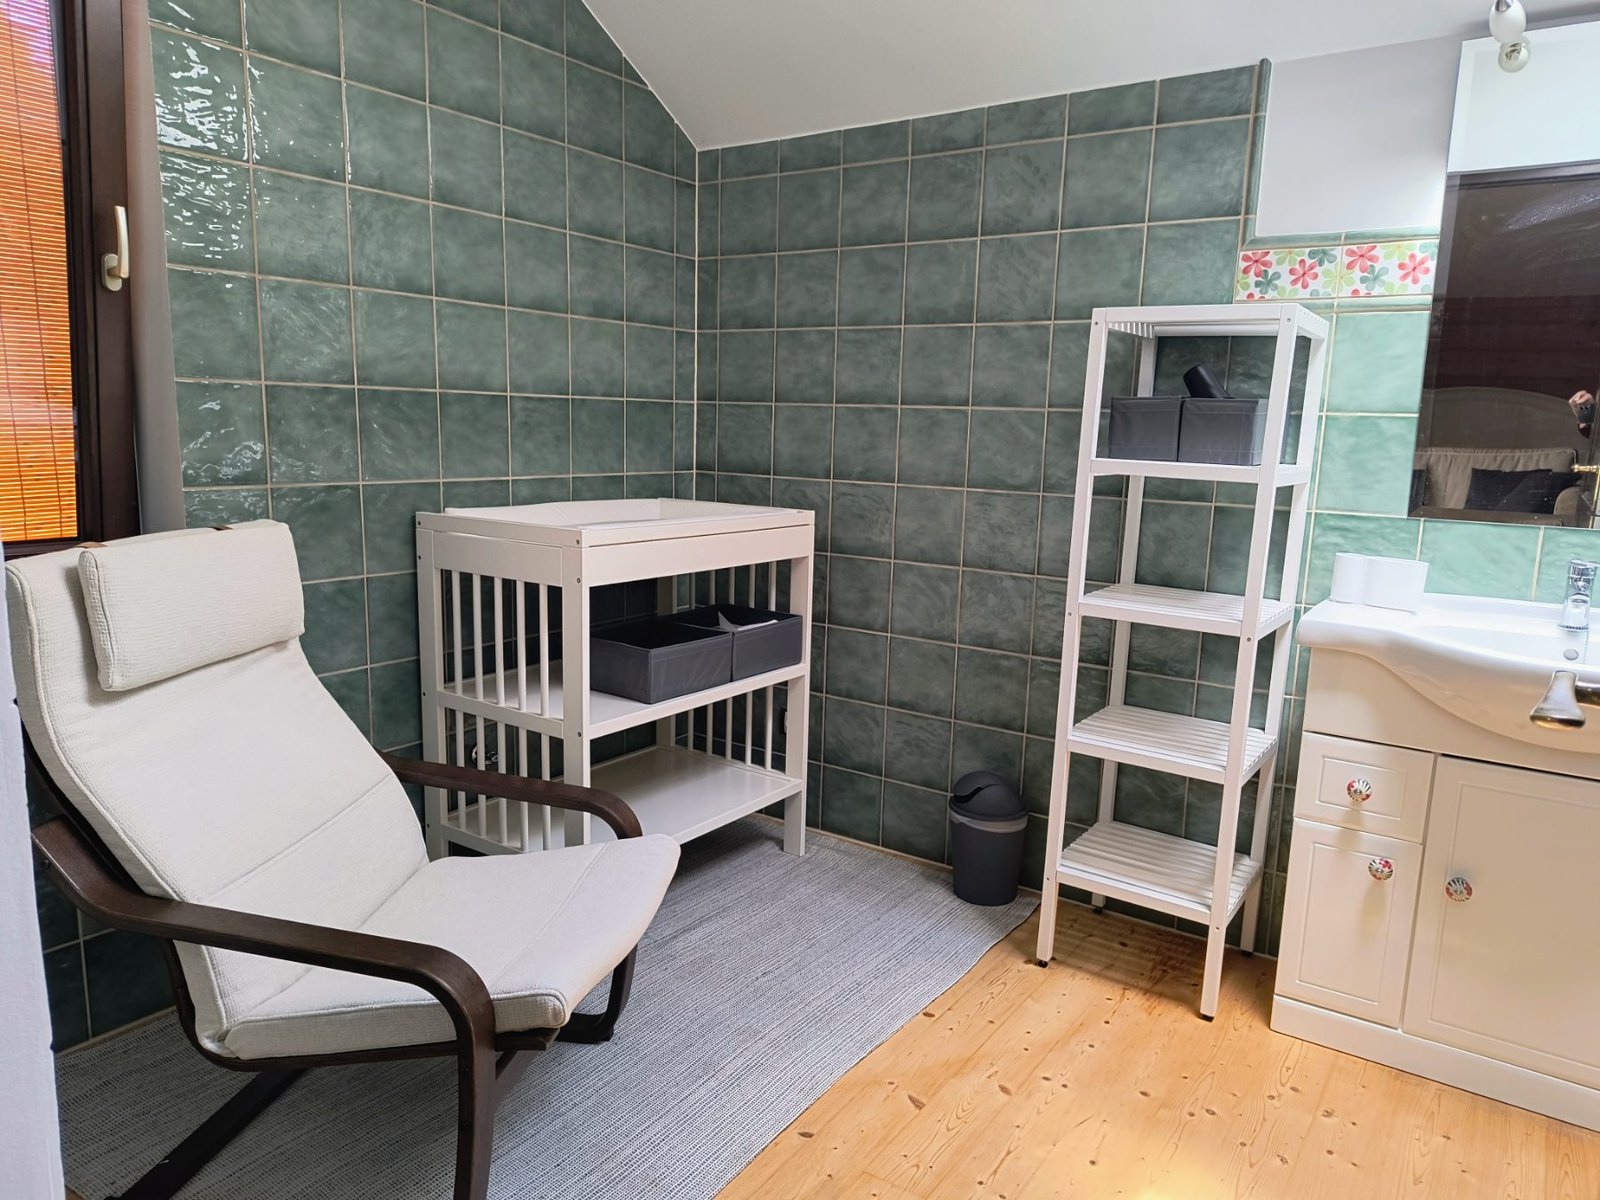
Baby-changing area
Baby-changing area
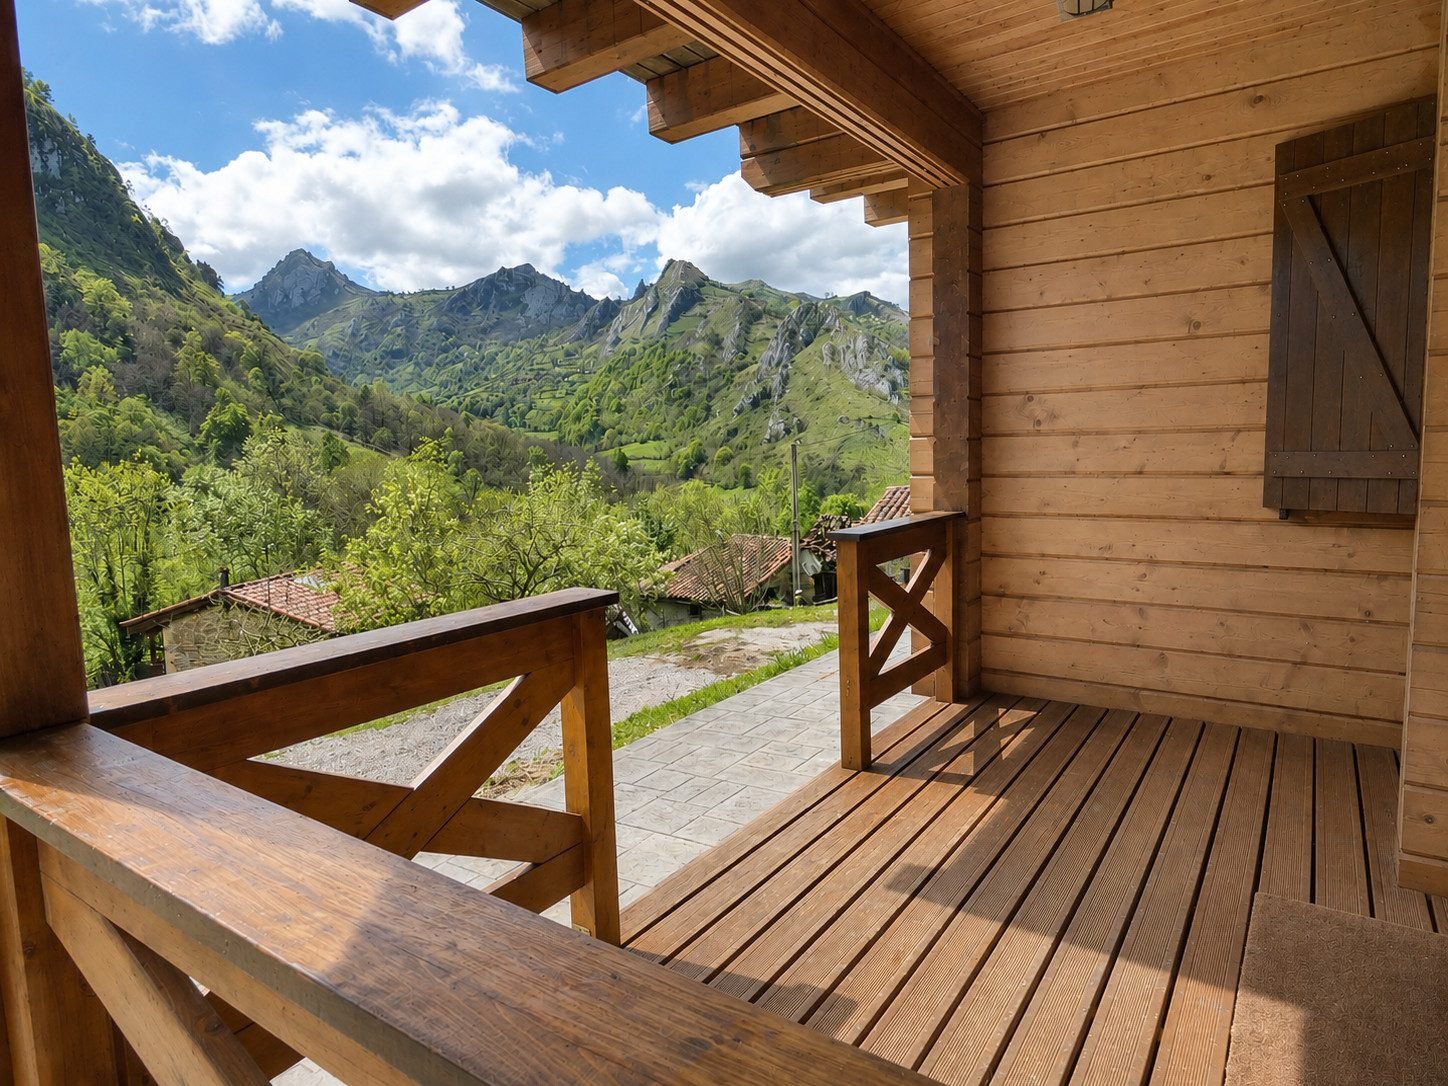
Porch
Porch

Bedrooms

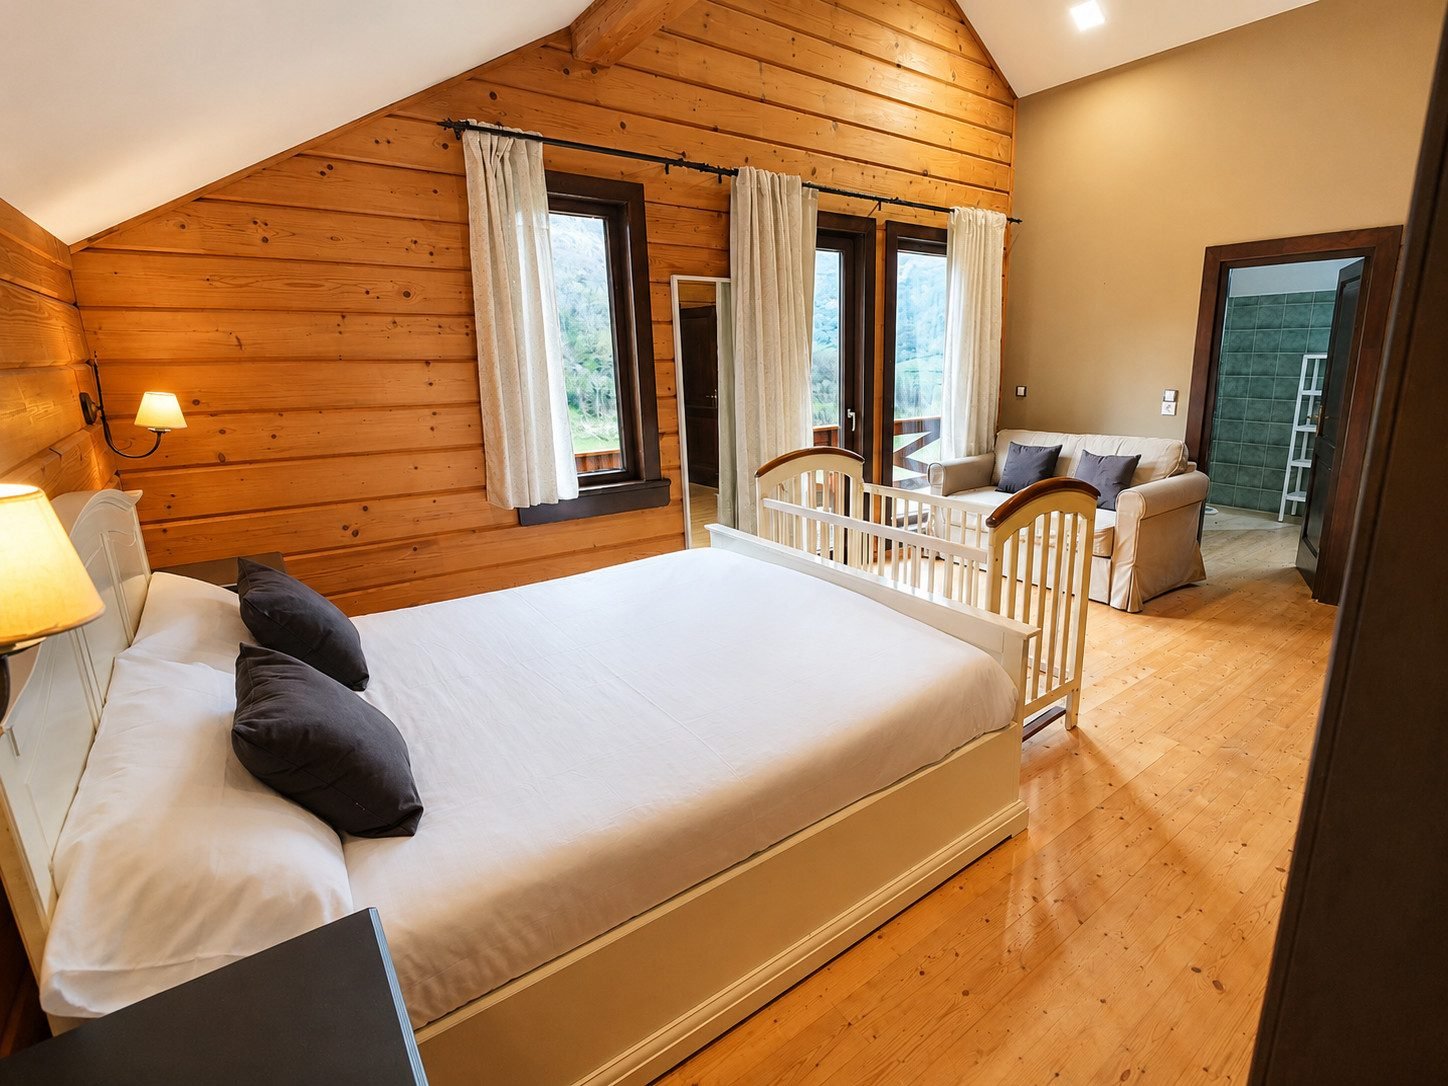
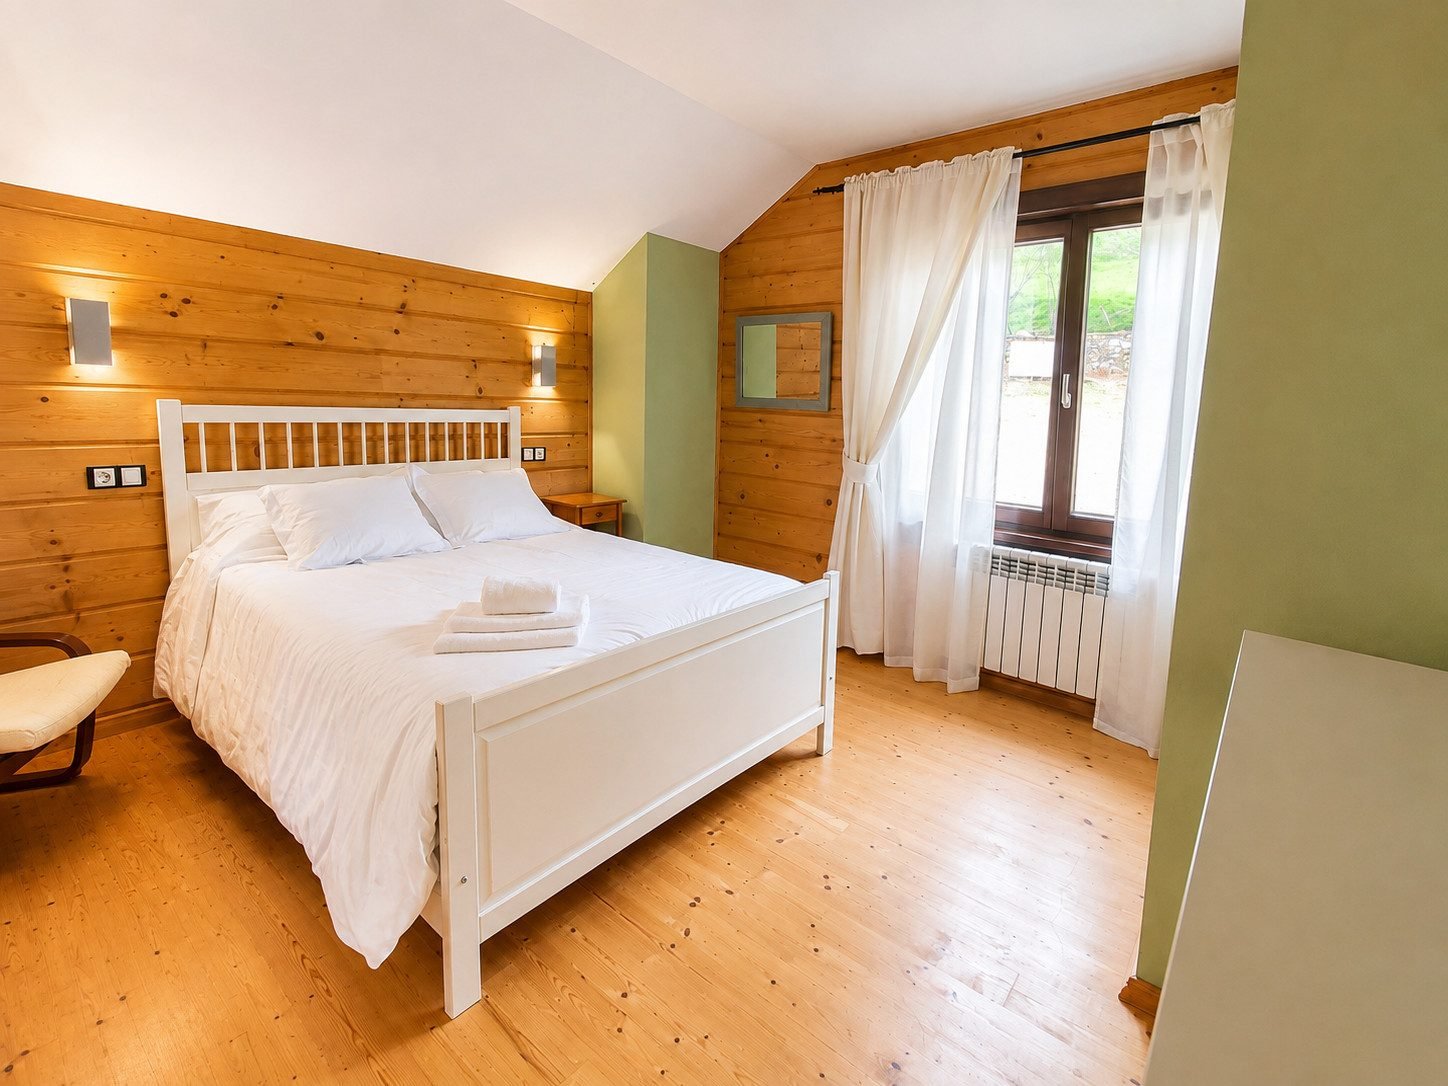
Bedroom 1
Bedroom 1 — double bed, cot and sofa bed
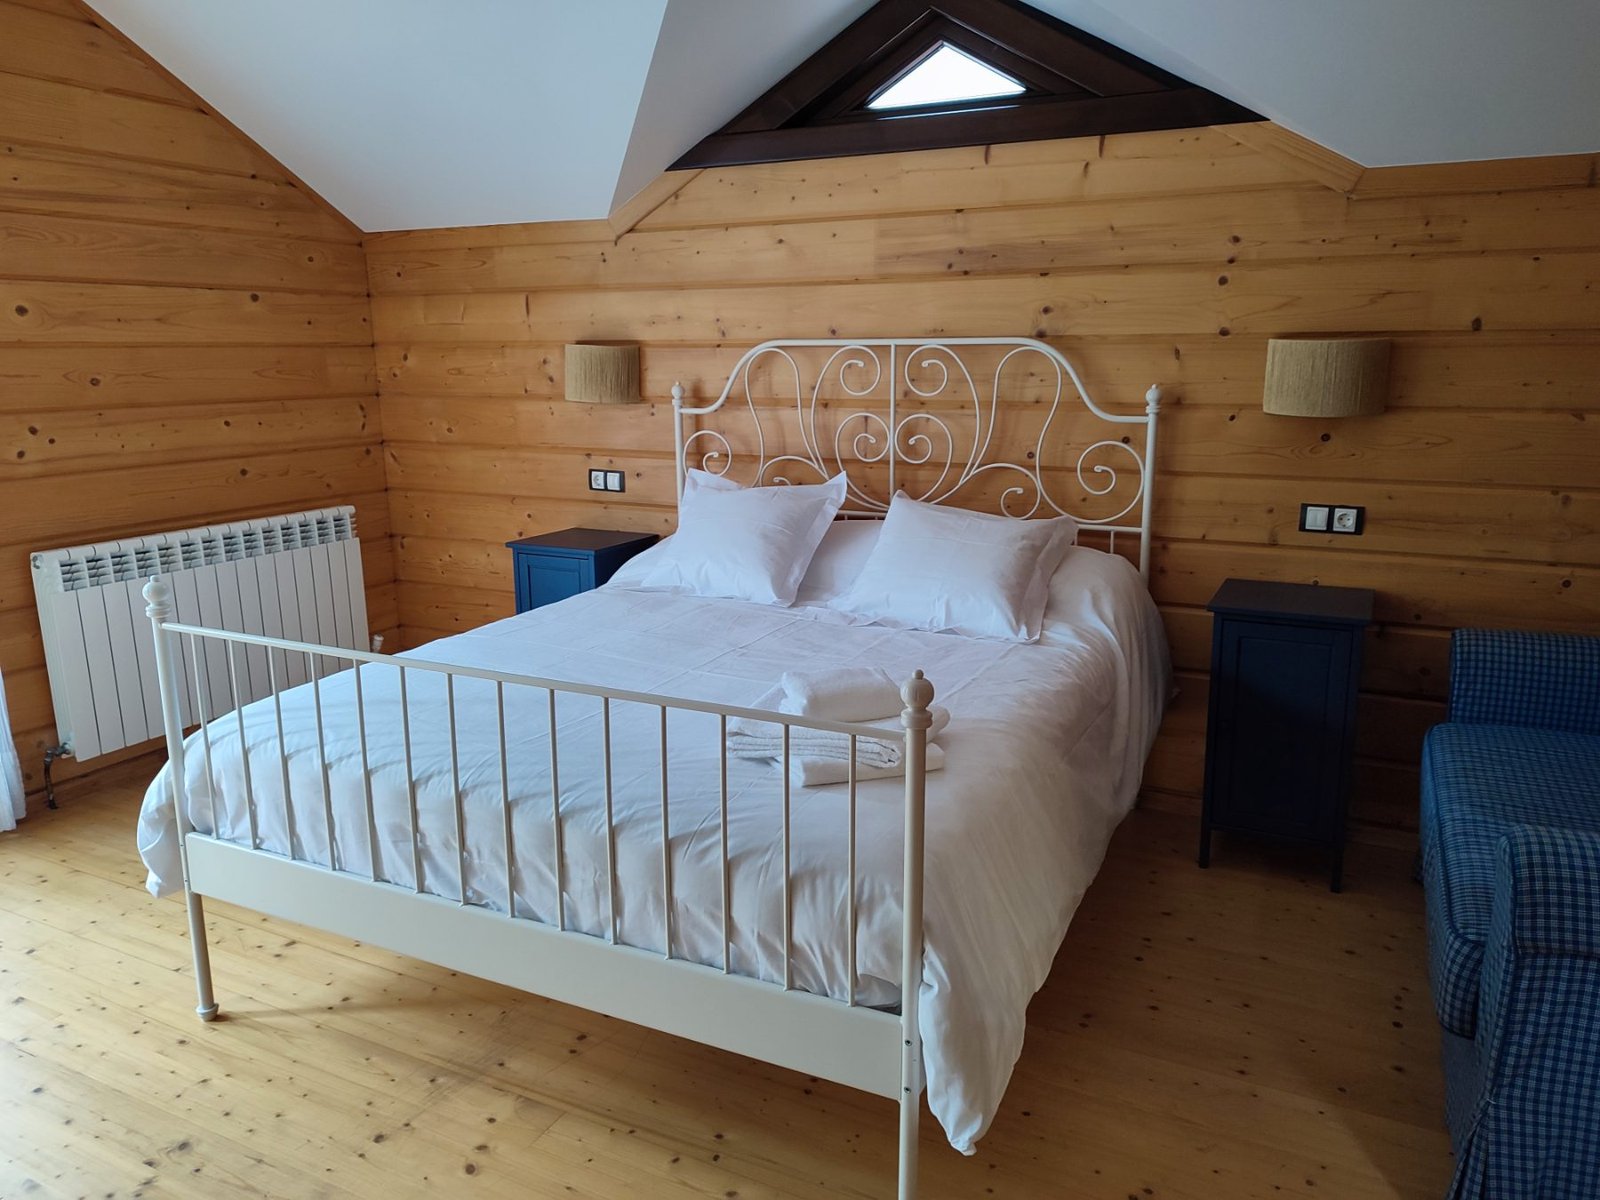
Bedroom 2
Bedroom 2 — double bed and sofa bed
Bedroom 3
Bedroom 3 — double bed and sofa bed
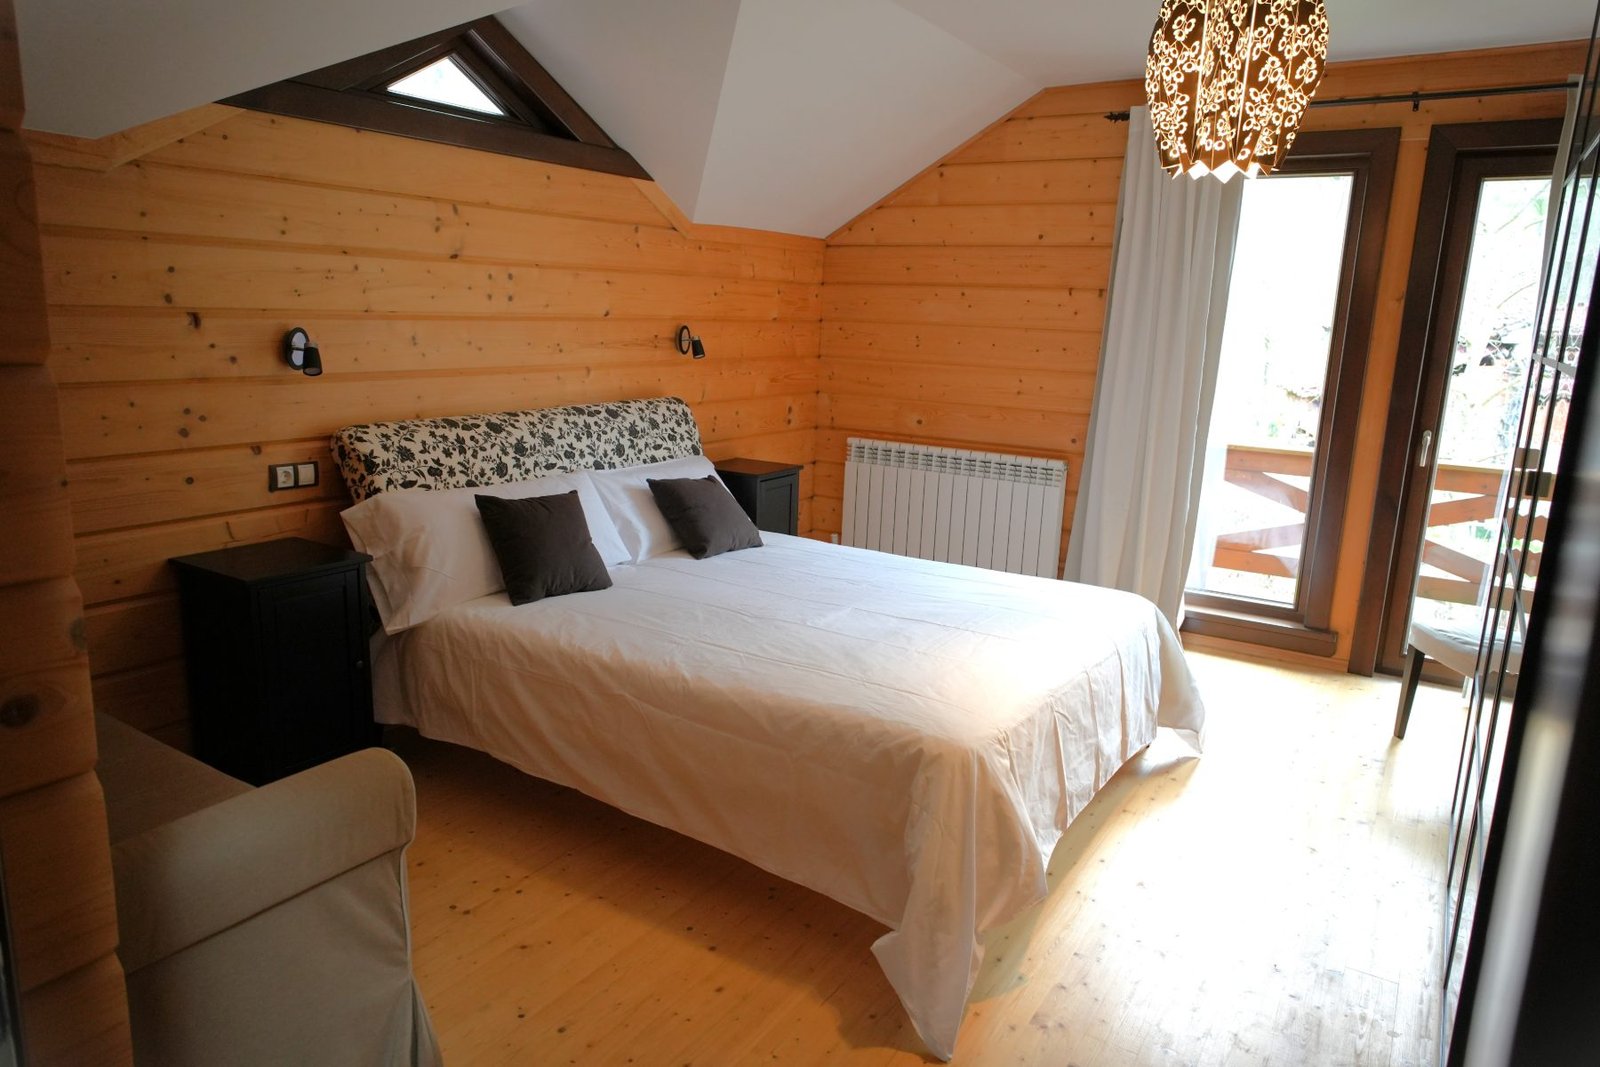
Bedroom 4
Bedroom 4 — double bed
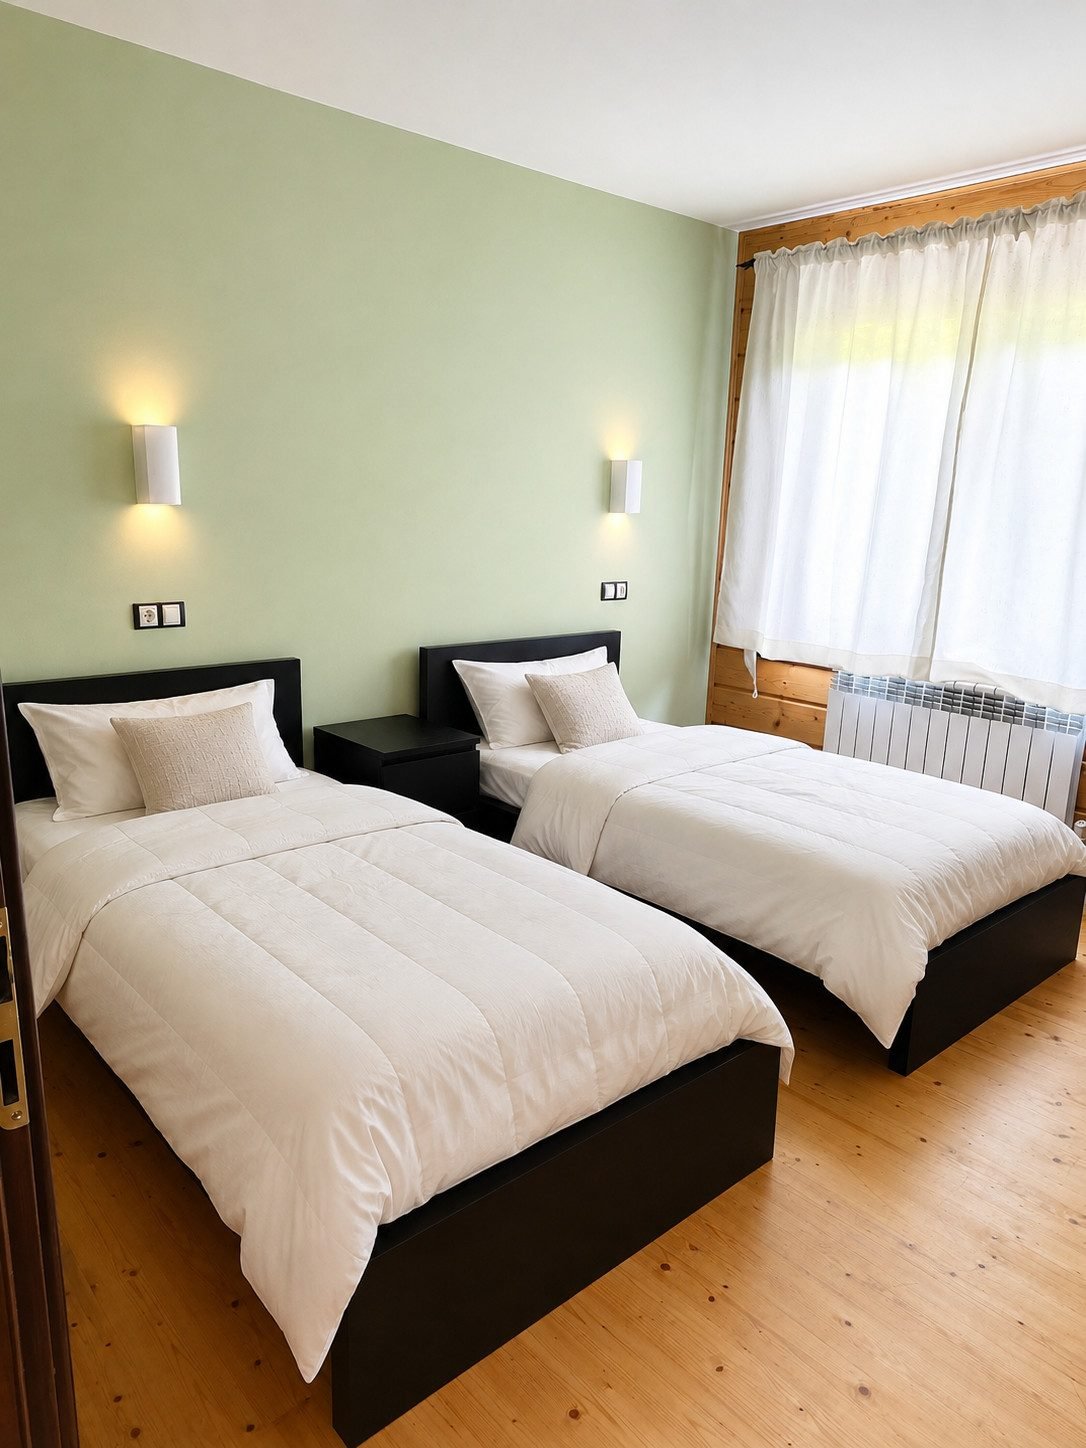
Bedroom 5
Bedroom 5 — two single beds
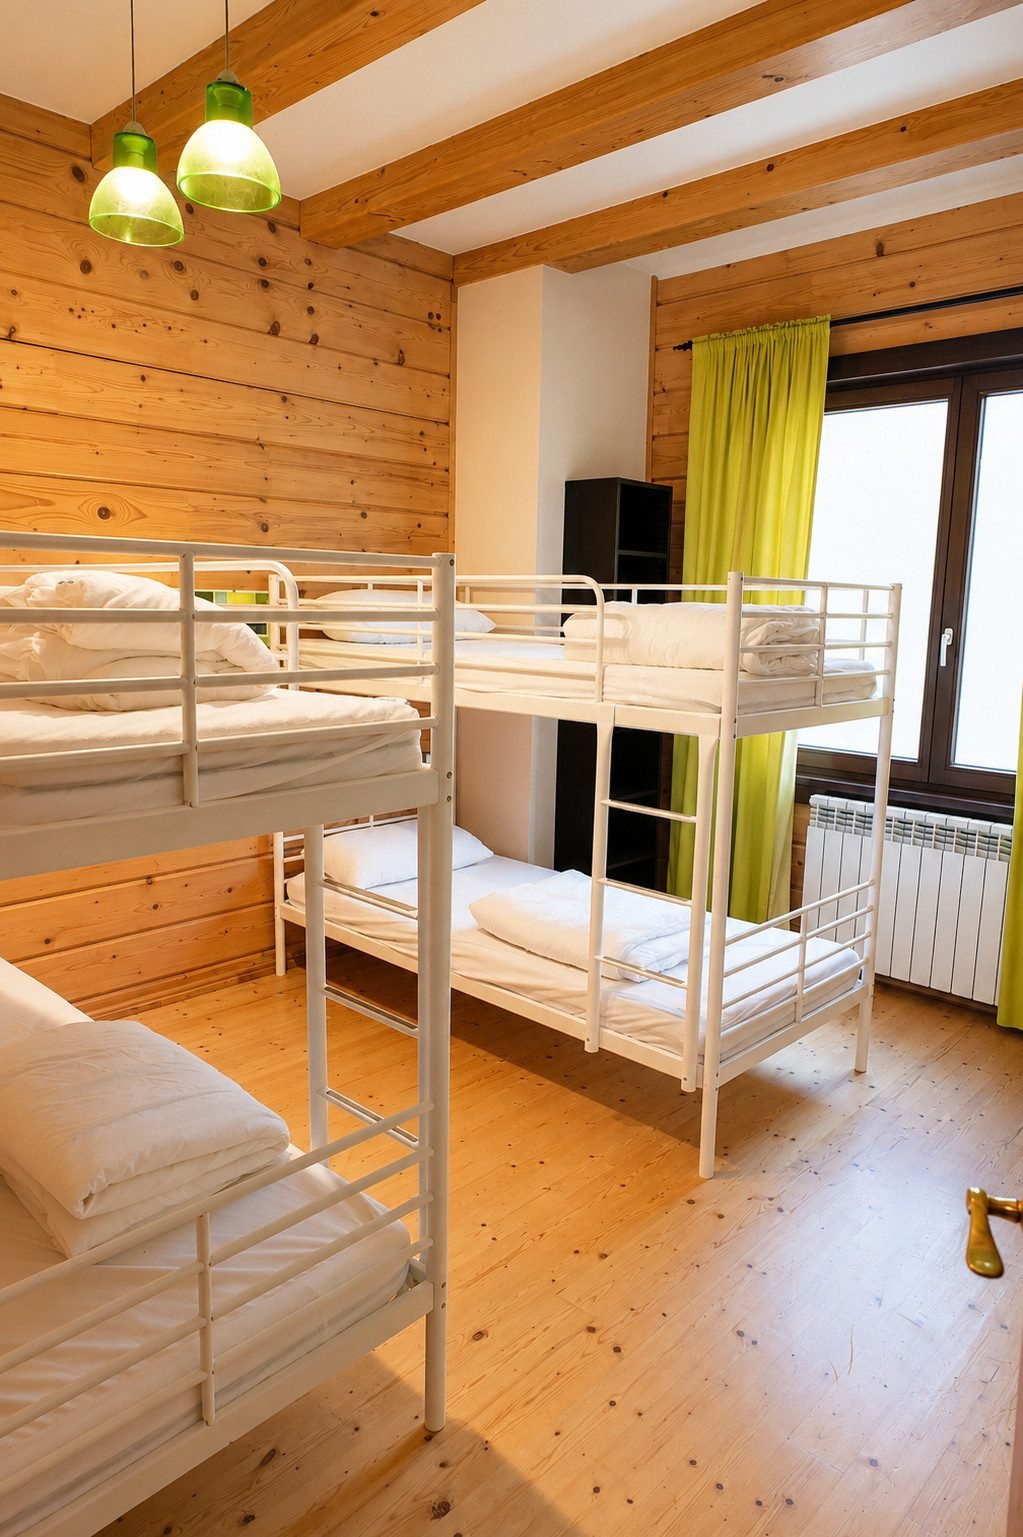
Bedroom 6
Bedroom 6 — two double bunks
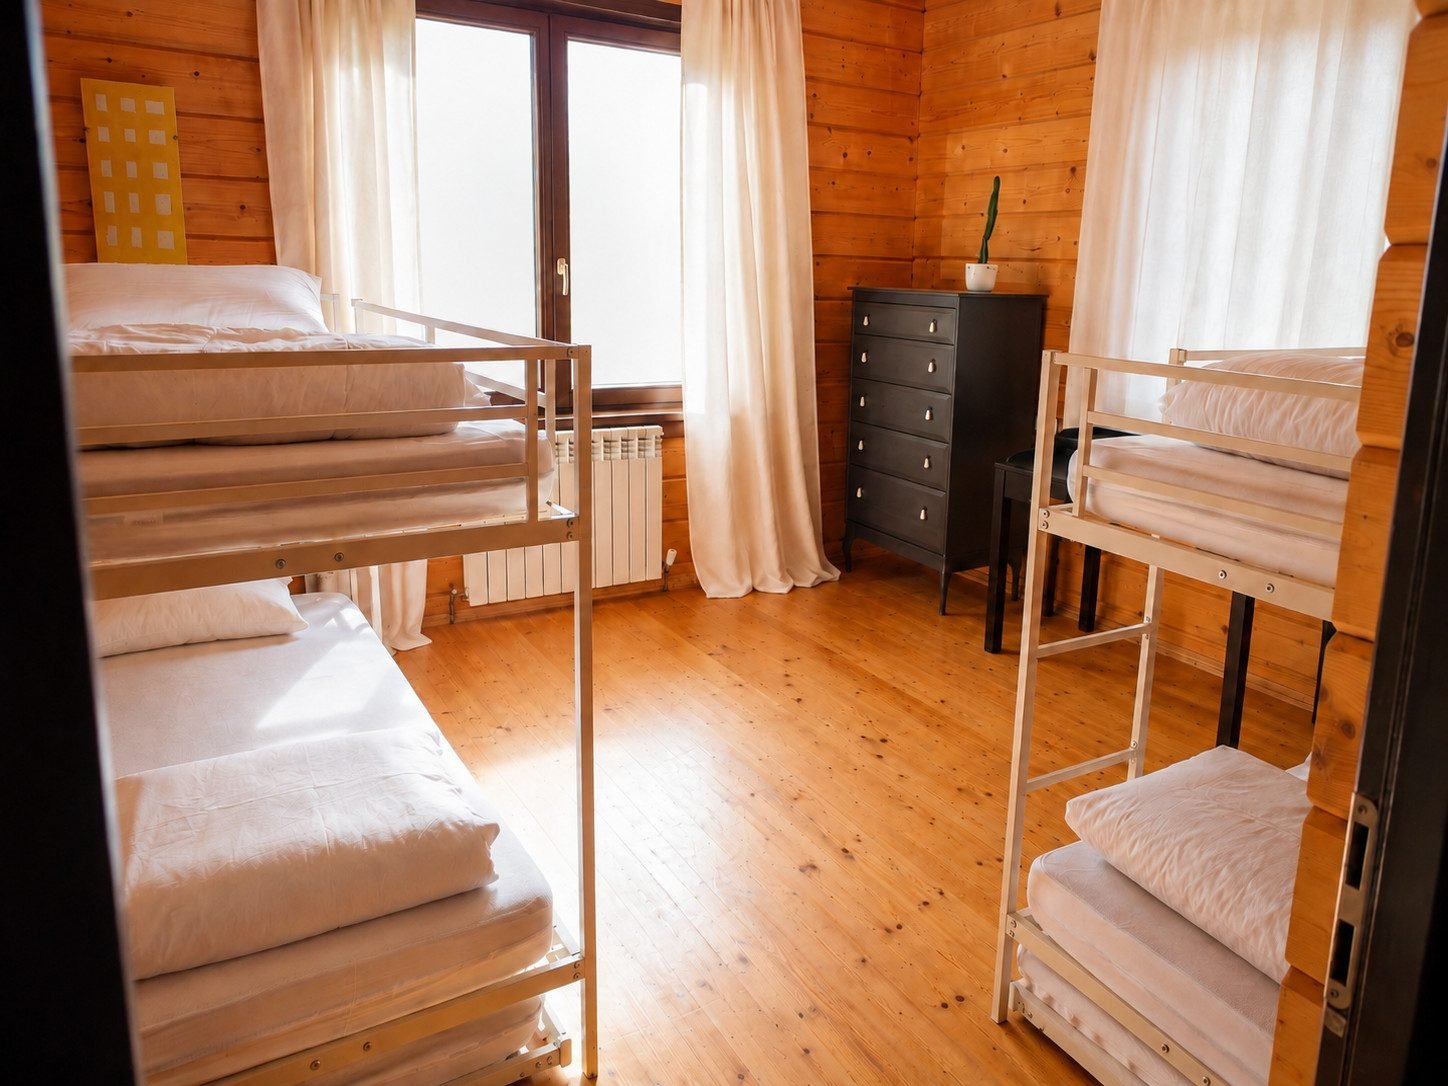
Bedroom 7
Bedroom 7 — two triple bunks

Bathrooms

Four full bathrooms and a WC across the two floors.
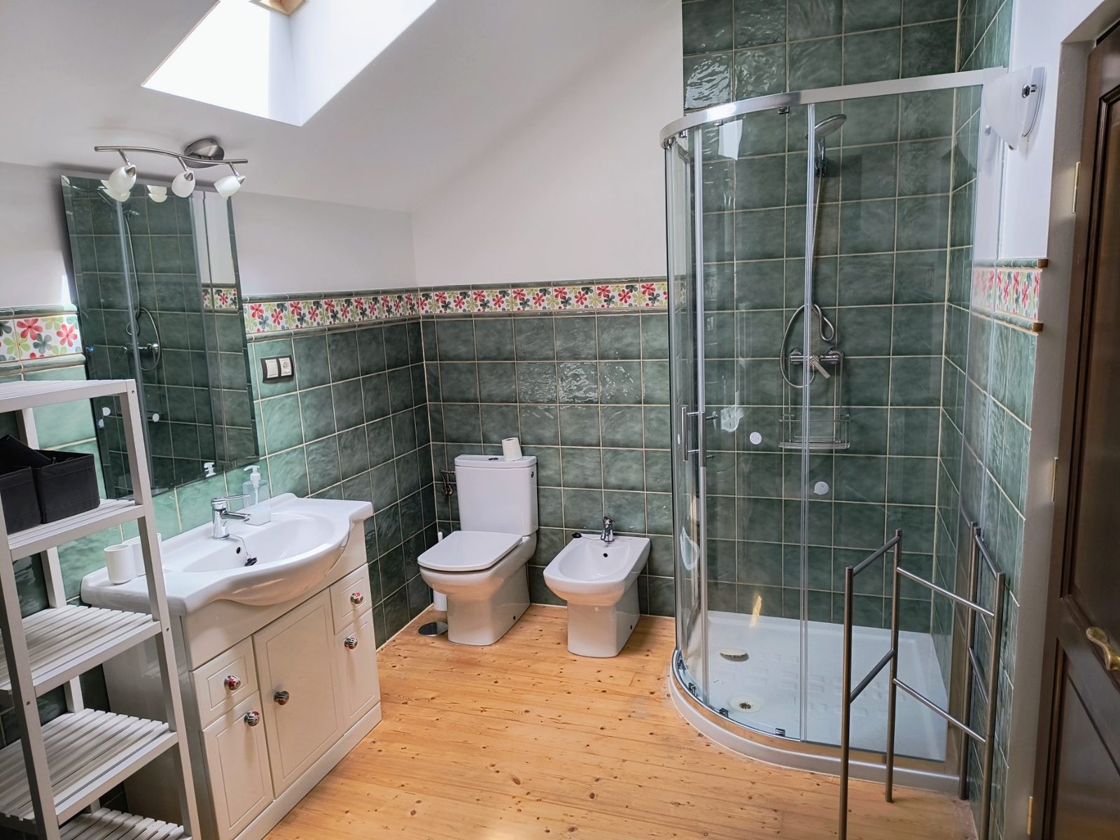
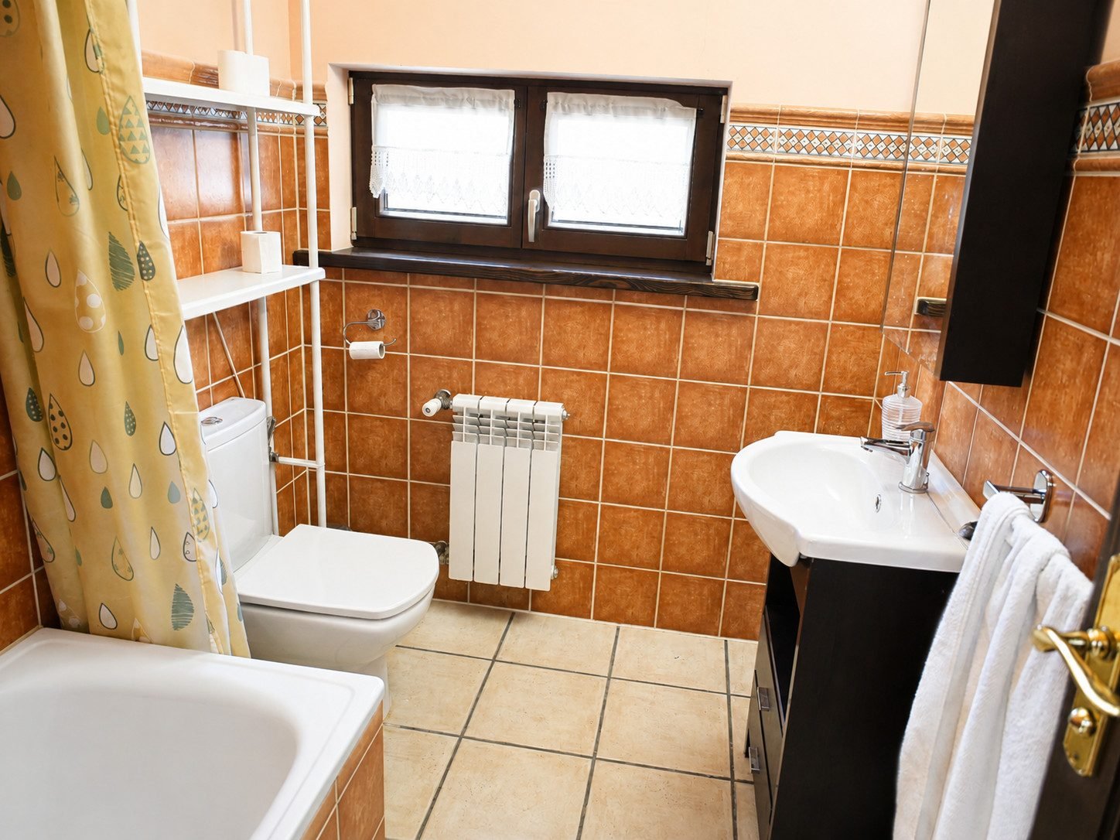
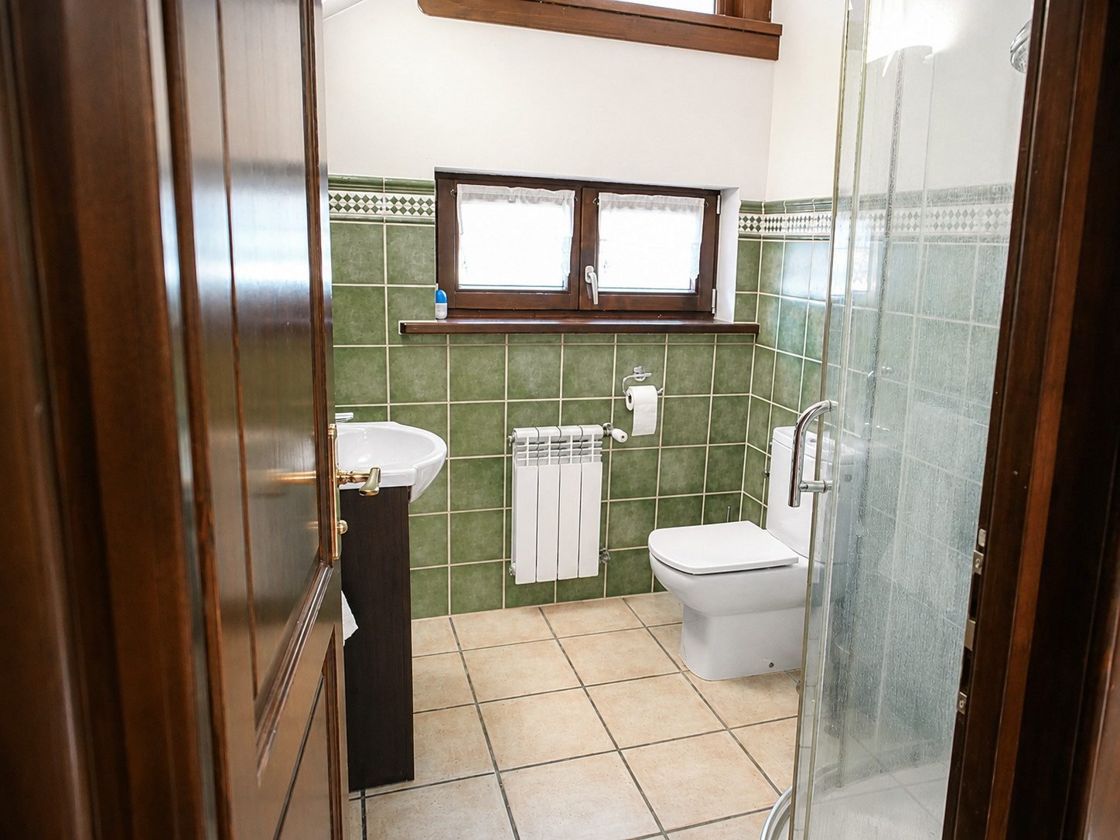
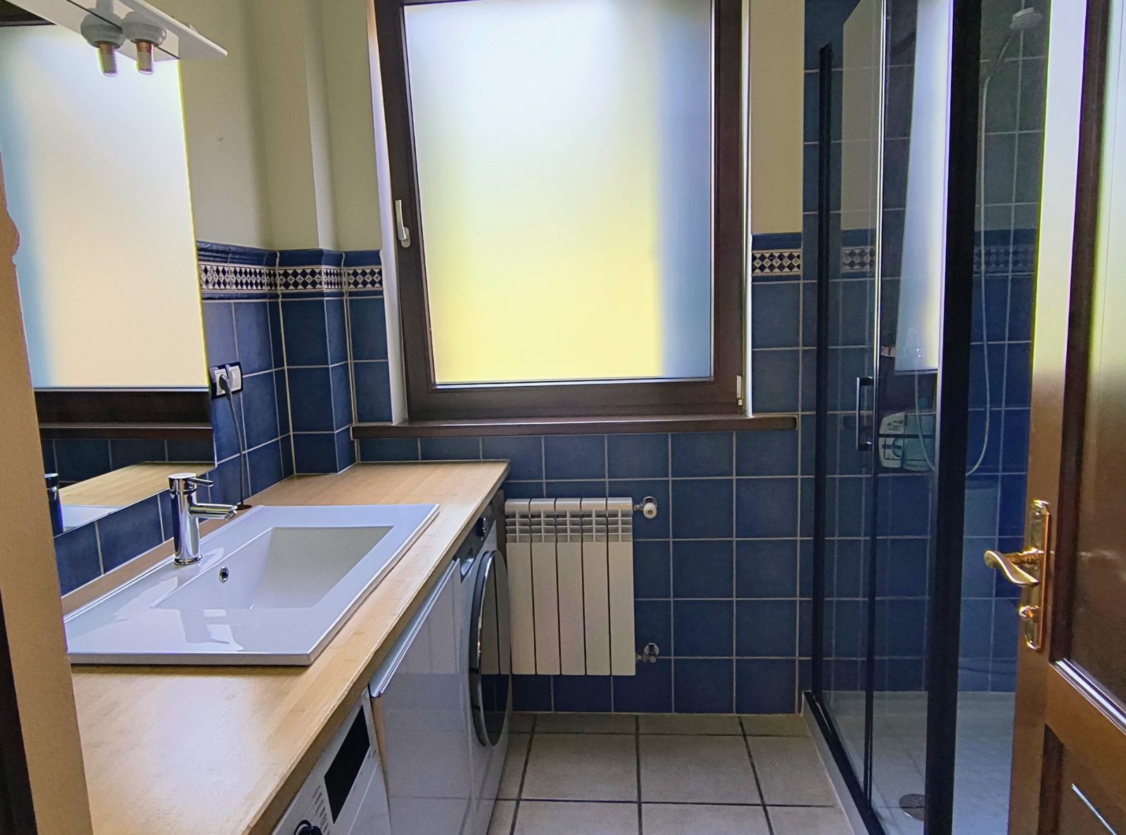
Main bedroom's bathroom
Bathroom 1 — en suite, main bedroom
Upper-floor bathroom
Bathroom 2 — upper floor
Upper-floor bathroom
Bathroom 3 — upper floor
Ground-floor bathroom
Bathroom 4 — ground floor
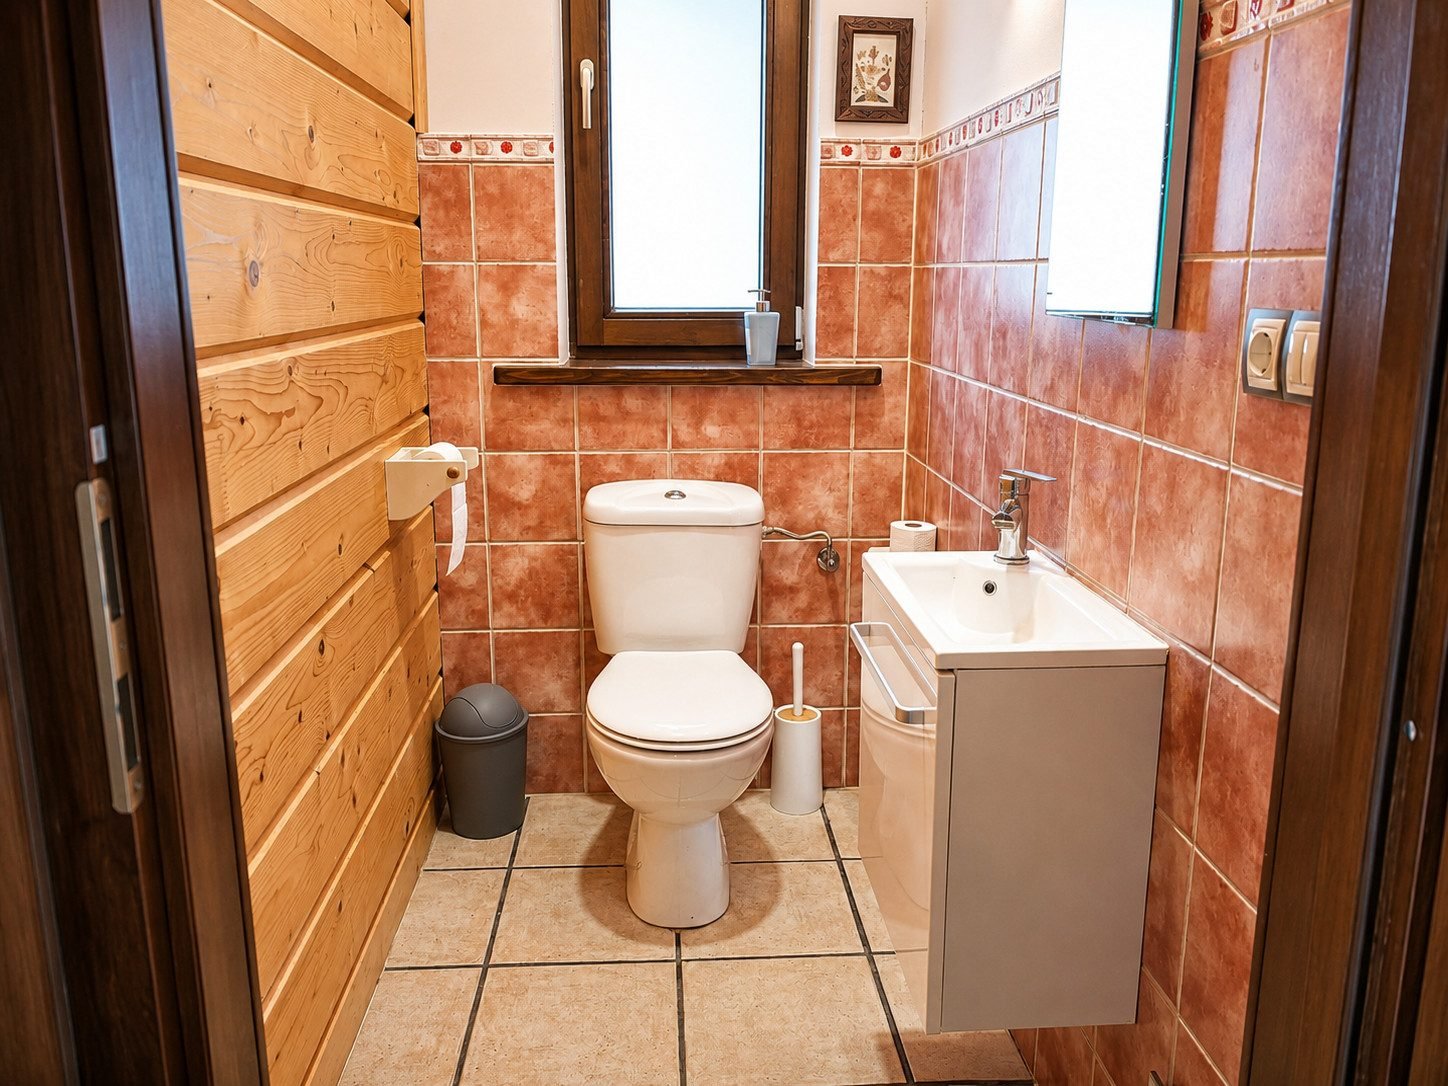
Ground-floor WC
WC — ground floor

Outdoors and surroundings

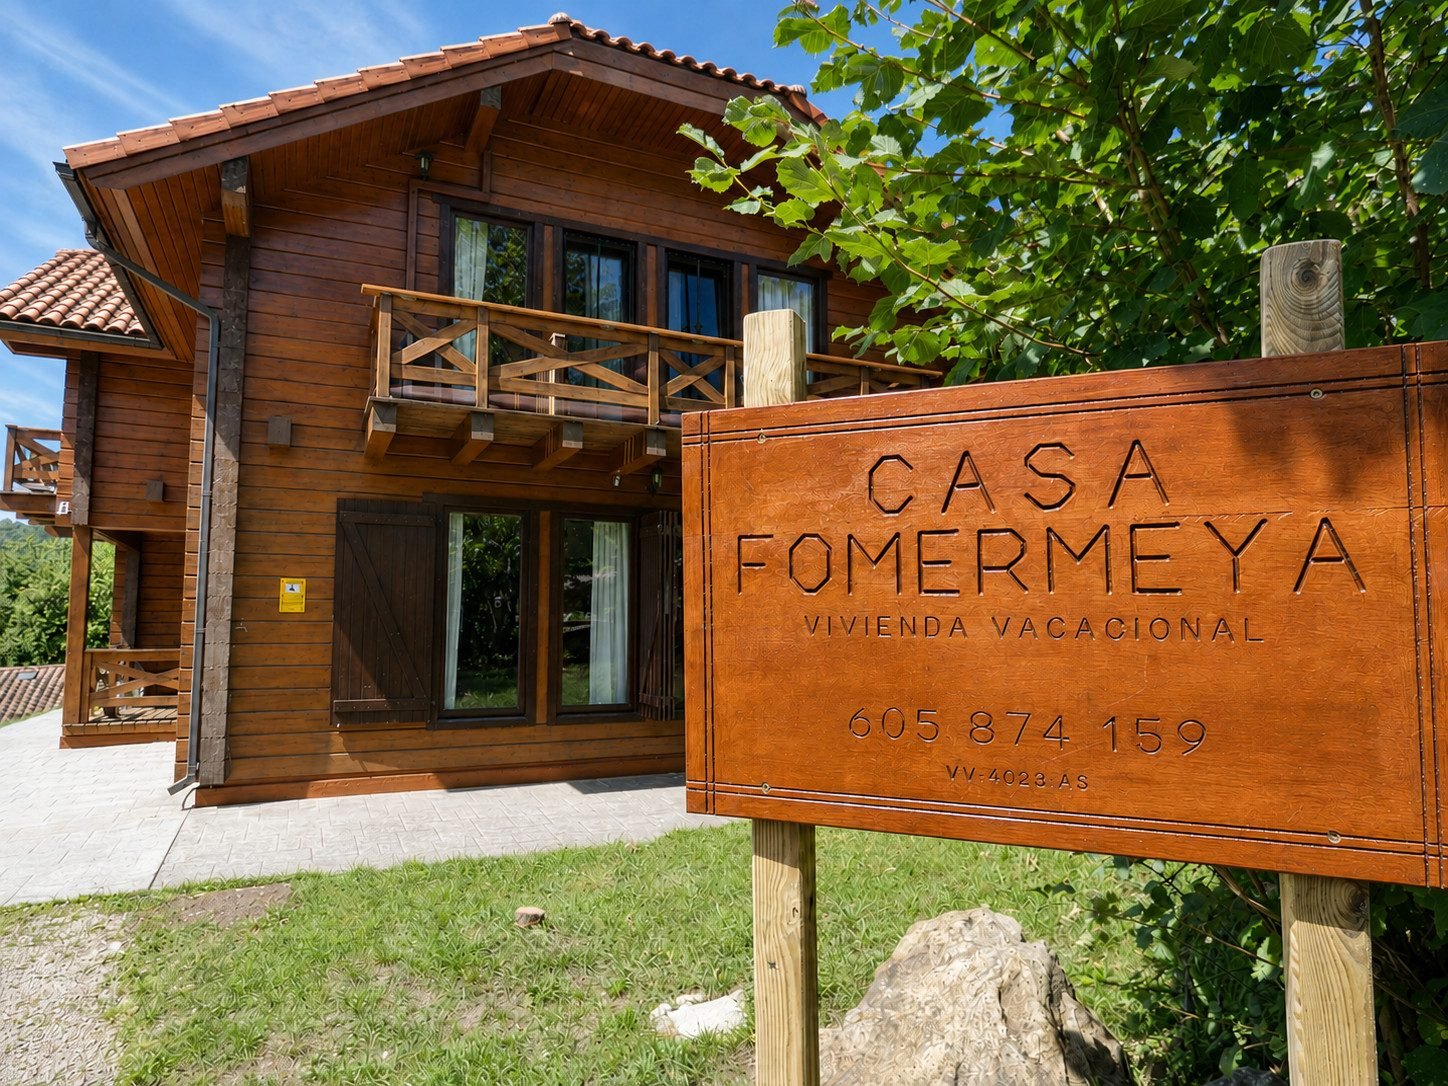
Casa Fomermeya's front, with the house sign at the entrance
The house seen from the entrance
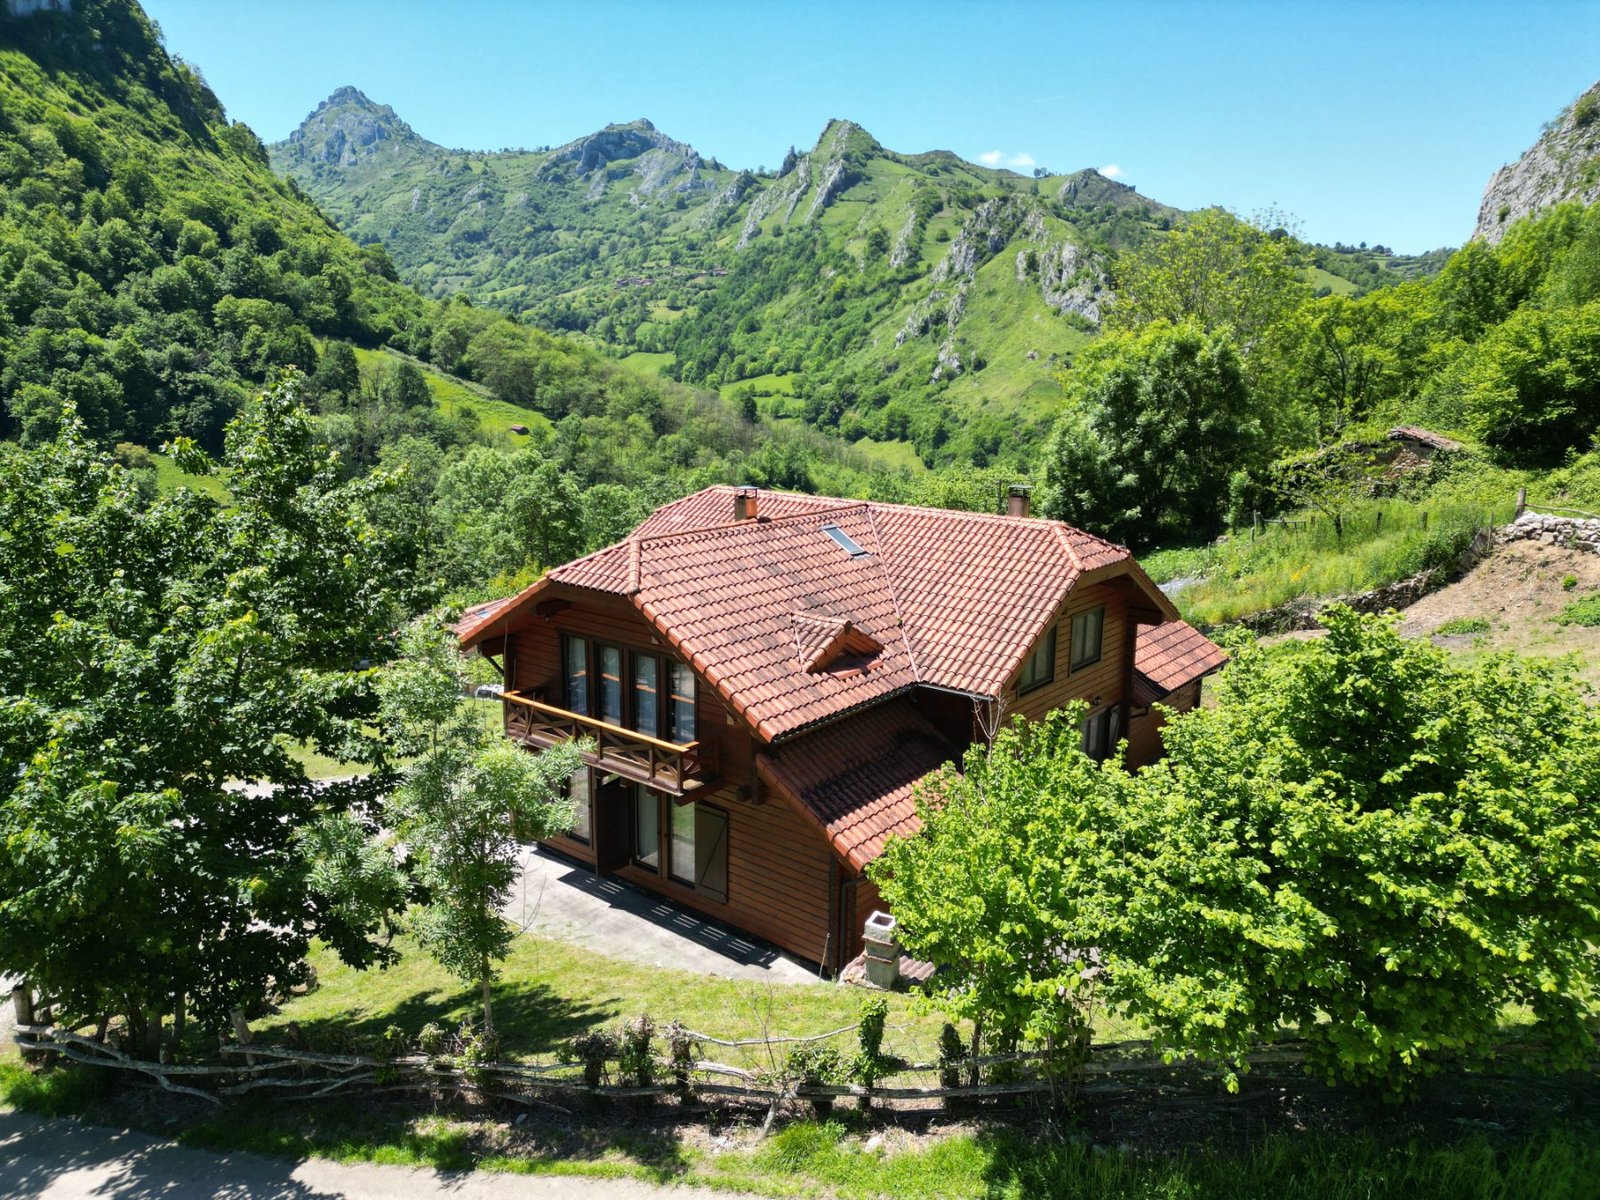
The house in the valley, with the Redes mountains behind
The house, with Pico Cerro Montarro behind
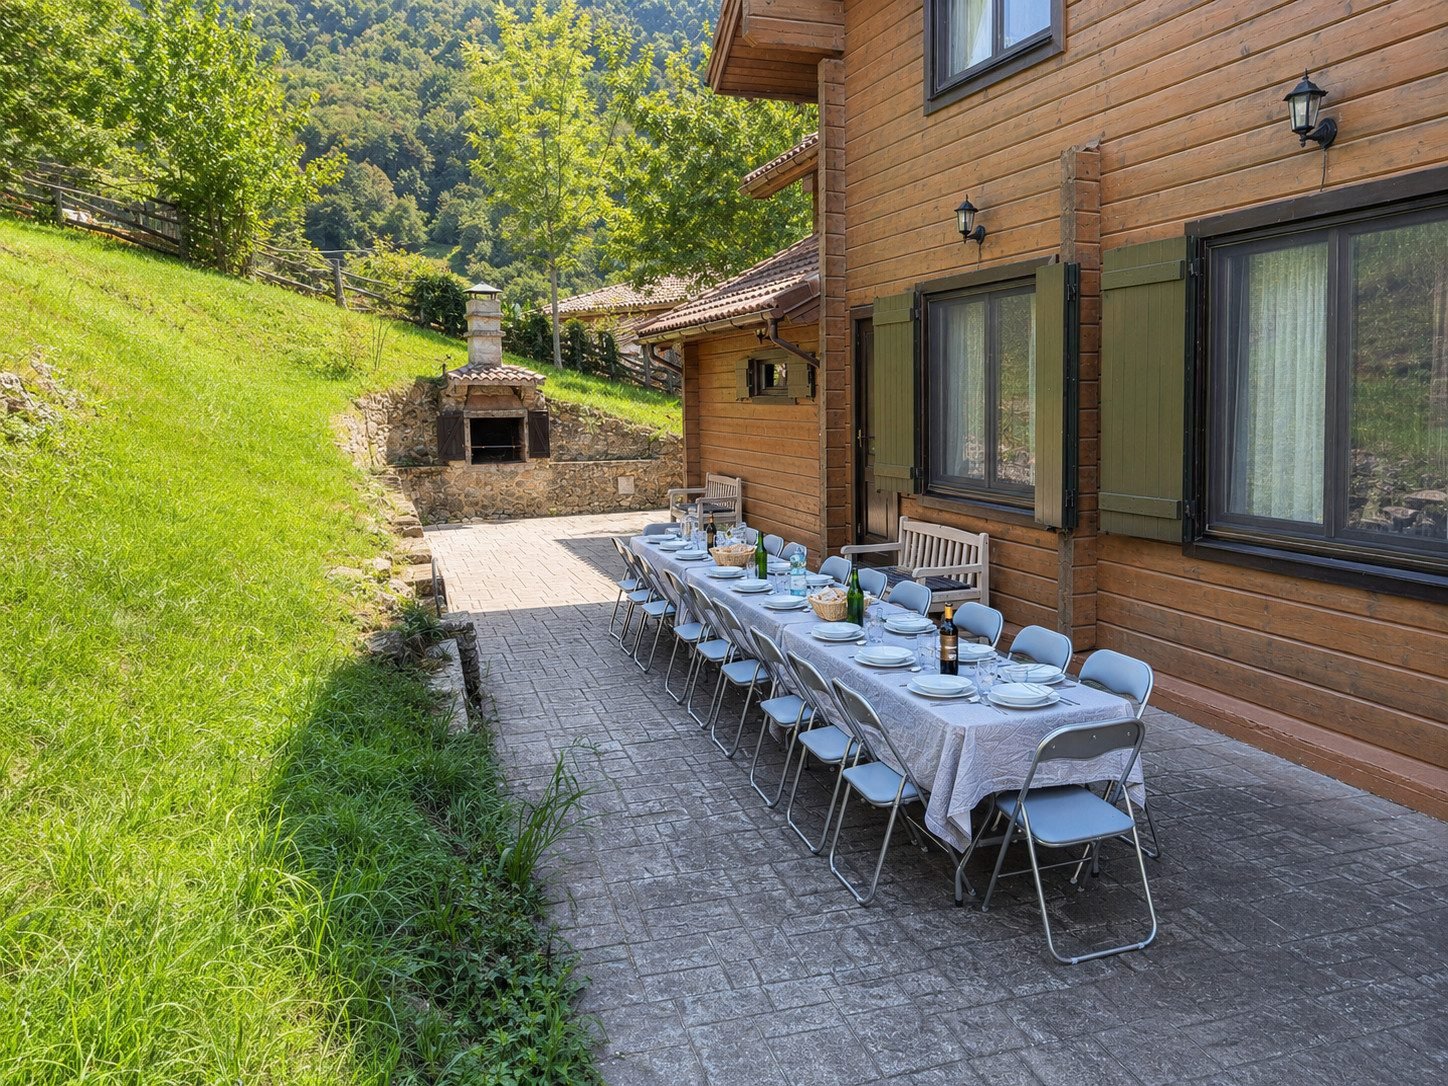
Long table laid on the terrace, with the stone barbecue behind
Outdoor dining area
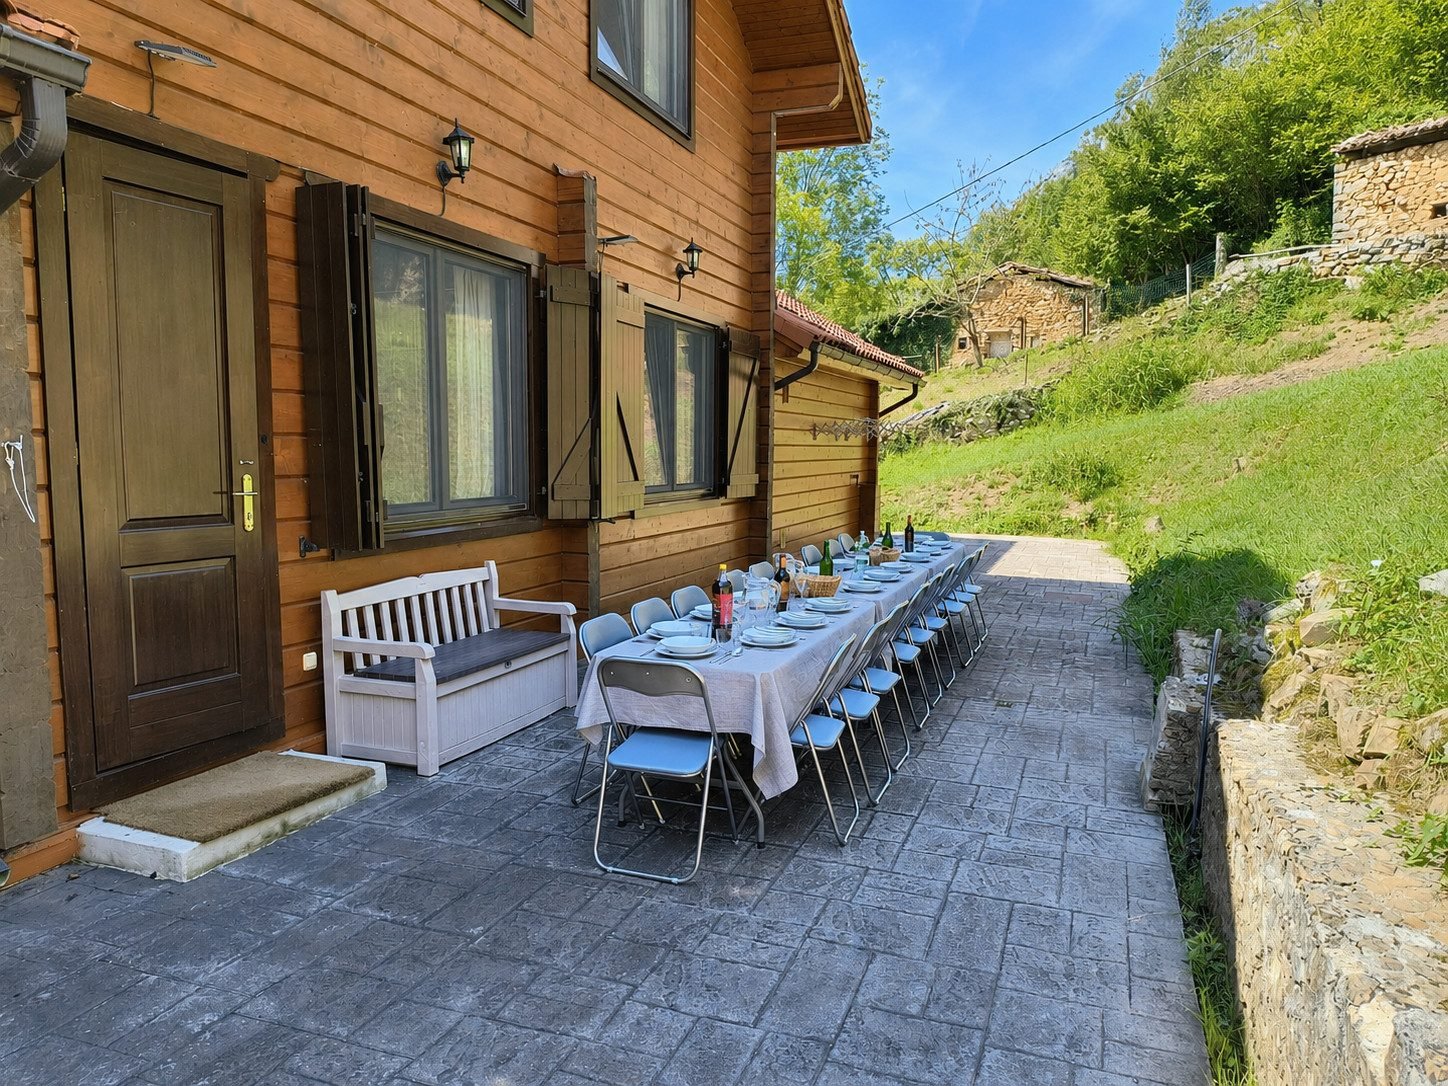
Long table beside the house entrance
Another view of the outdoor dining area
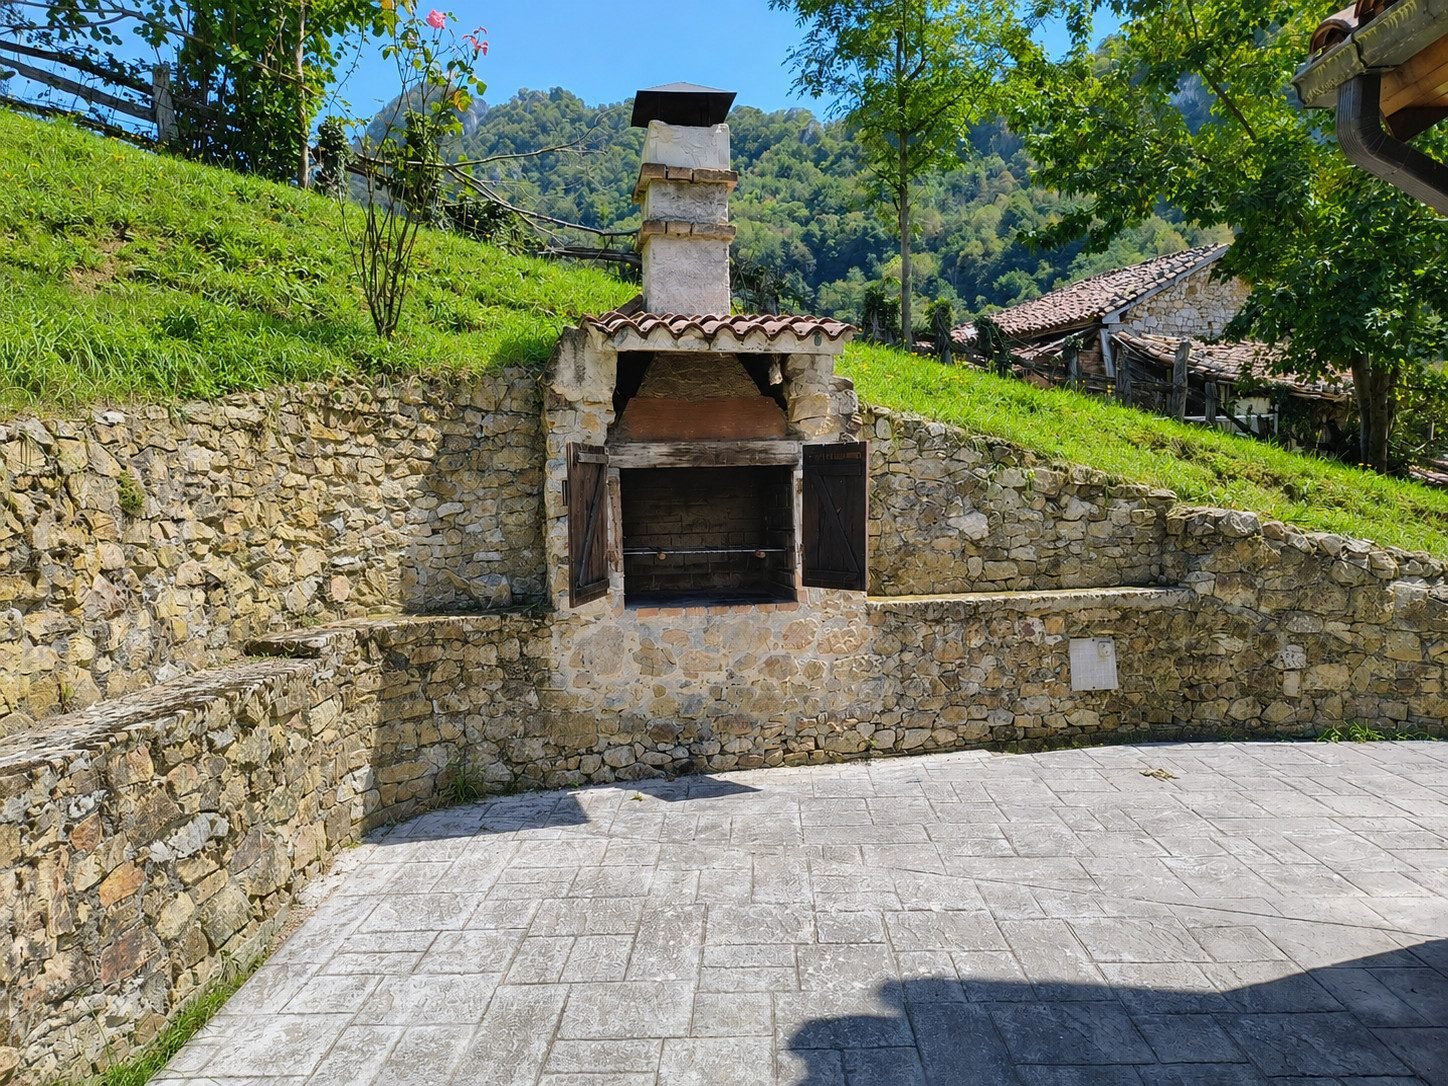
Stone barbecue on the terrace, with the valley behind
Stone barbecue — guests bring the charcoal
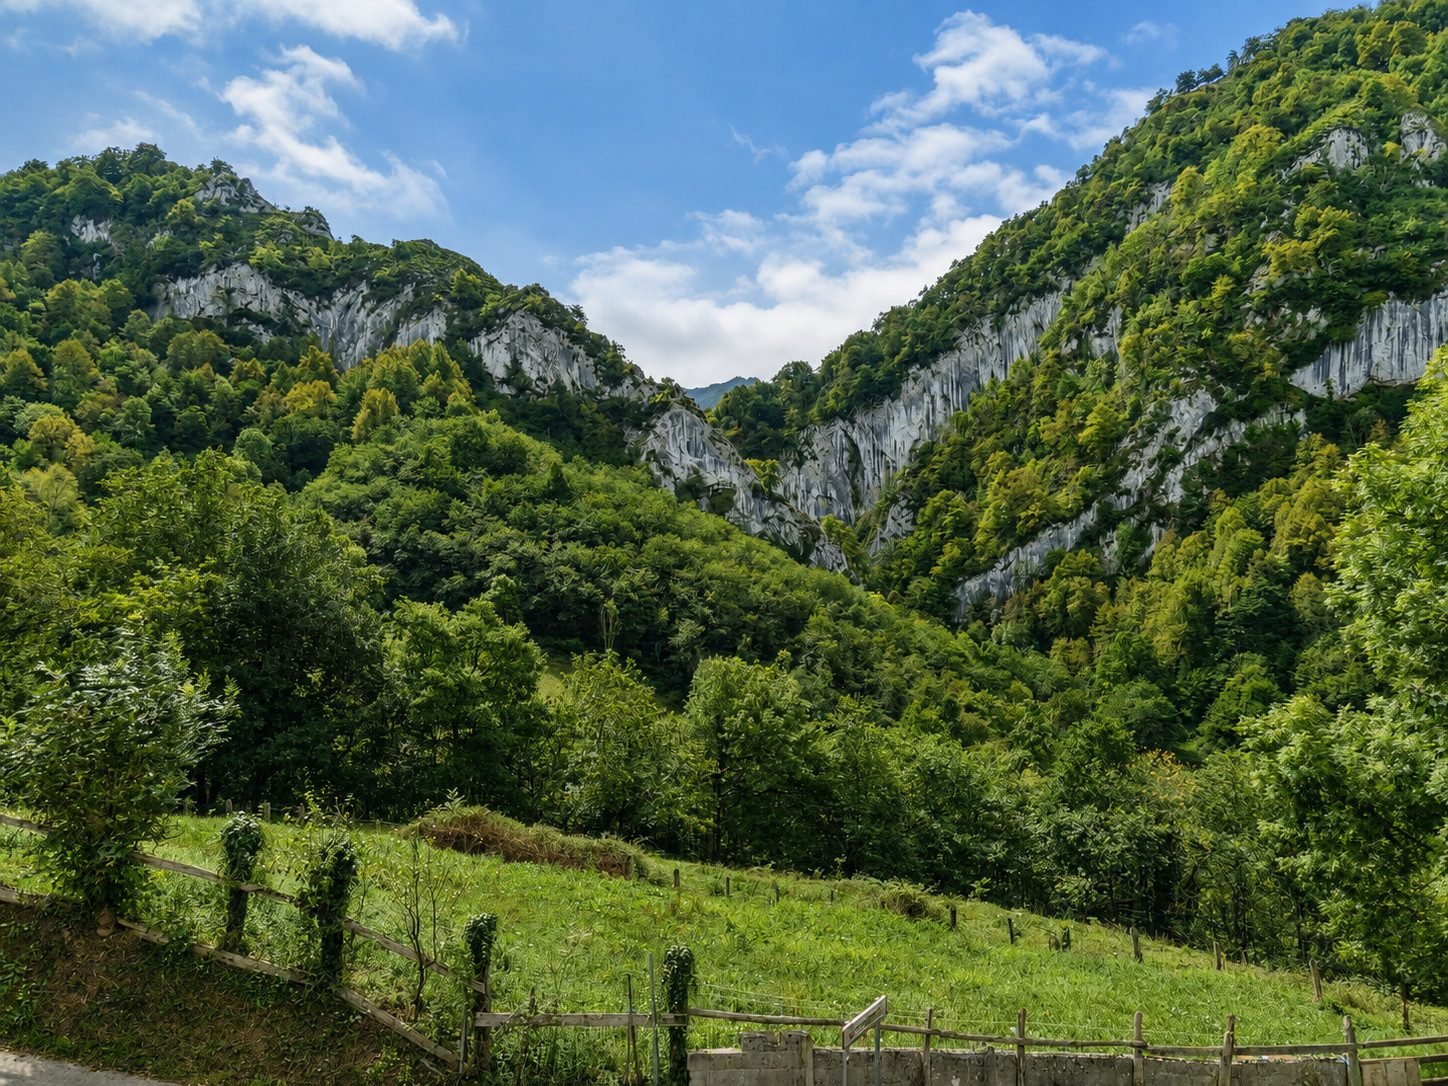
The limestone cliffs of the Foces del Raigosu
The Foces del Raigosu, facing the house

Check availability